How to plan a second-story addition for your Indianapolis home
Zoning by district, structural assessment, and permit checks for a second-story addition in Indianapolis. No figures; confirm every standard with BNS.
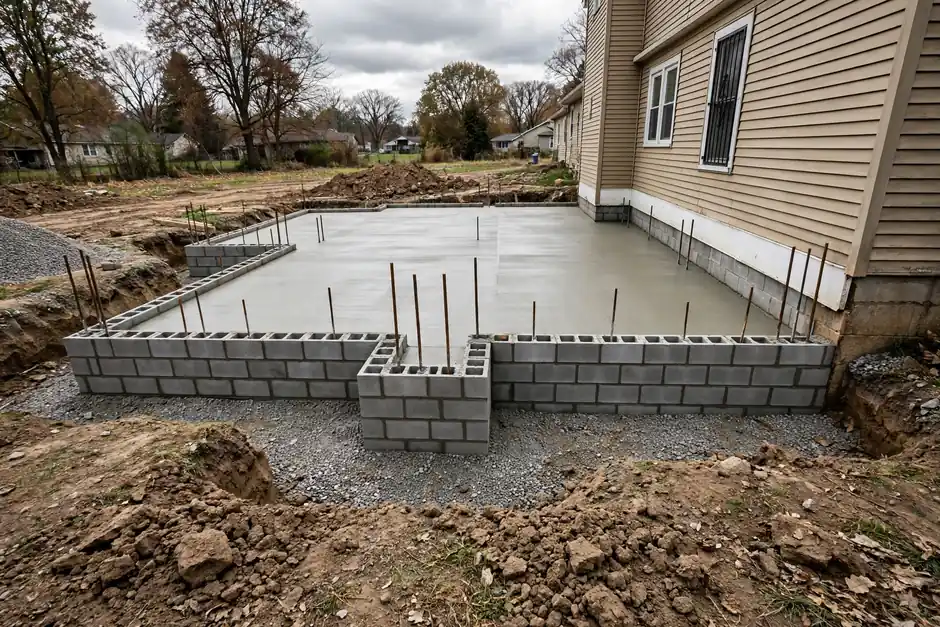
A second-story addition is decided by three checks before any floor plan is drawn: what the zoning district allows, what the existing structure can carry, and what the permit position is for the address. This post explains those checks in order. No setback, coverage, or height figure is stated anywhere here, because zoning standards are set by district and differ across the city; every standard is confirmed for the specific address.
Start with zoning, not a floor plan
Indianapolis zoning standards are set by district. There is no universal setback, coverage, or height figure, and no figure borrowed from another district or another city answers the question for your lot. The consolidated Zoning and Subdivision Ordinance sets the standards district by district, and overlay districts covering matters such as floodplain position and historic review can add further checks. Zoning questions go to the planning and zoning authority, and permit questions go to the Department of Business and Neighborhood Services (BNS). Confirm the district standards and any overlay position for the address before spending on drawings.
A neighbor’s addition is not a precedent. District boundaries, lot conditions, and overlay positions are parcel-level matters, and two houses on the same street can sit under different answers. The zoning check is run for the address, every time.
Structure: can the house carry another story?
A second story adds load to everything below it: framing, walls, and foundation. Foundation and settling assessment is a standard scoping step, verified per house, and older stock adds its own questions, including balloon framing, plaster construction, and the condition of existing framing. Whether the existing structure can carry the addition, and what strengthening the addition requires, is answered by assessment of the specific house, not by assumption from its style or era.
Systems capacity belongs in the same assessment. Heating, cooling, and electrical service must serve the added floor, and older services can add scope. Stair position and headroom shape the plan as well, because the new floor must be reached by stairs that meet the rules for the rooms they serve.
Permits for a second-story addition
Additions generally require permits, covering zoning review as well as structural work and the trades involved. No small-size exemption for additions was found in the research for this post, so no exemption is assumed here. Confirm the permit position for the specific address with BNS.
Where the house sits inside a locally designated historic district, exterior work requires a Certificate of Appropriateness before the building permit. National Register listing alone carries no local review and must not be confused with local designation. District boundaries are parcel-level, and every address is checked against the historic review map layer. The 2020 Indiana Residential Code and the 2014 Indiana Building Code are the statewide adopted codes framing the building review.
Design decisions that shape scope
Build up, build out, or finish what is there is the first real design decision, and it is settled by lot, structure, and zoning together. A full second story, a partial second story, and dormers are different scopes with different structural and zoning questions. Roofline, stair placement, and systems routing follow from that choice, and phasing, doing the work in a planned sequence rather than all at once, is a sequencing decision to settle early. No durations are stated here; sequencing is about order, not about promises.
Finish decisions matter less at this stage than structural and zoning decisions. Settle what can be built and what the house can carry first; finishes follow the settled scope.
Ranch houses and second stories
Ranch houses are a common second-story question in Indianapolis, and Foursquares carry dormer and second-story potential of their own. In both cases the answer is per house: foundation, framing, district standards, and any historic review. The Butler-Tarkington page covers Foursquare stock where these questions often arise, and the Meridian-Kessler page covers northside Revival and Foursquare stock with its own review triage. Neither page substitutes for the address-level checks described above.
Common mistakes to avoid
- Drawing before checking. Floor plans drawn before the zoning and structural checks can describe a second story that cannot be built on that lot or carried by that house.
- Treating a neighbor’s addition as permission. District, lot, and overlay answers are parcel-level.
- Ignoring historic review. Exterior work inside a locally designated district needs its certificate before the building permit, and the boundary check comes first.
- Forgetting systems. A new floor needs heating, cooling, and electrical capacity. Scoping finishes before systems invites rework.
- Assuming an exemption. No small-size exemption for additions is assumed in this post. Confirm with BNS.
When to call a professional
Call a professional at the feasibility stage, before drawings, while the zoning and structural questions are still open. Second-story additions and home additions are the service pages for this scope, and the guide to converting an attic into a bedroom covers the finish-what-is-there alternative that often sits beside a build-up decision.
Sources: Residential Permit Checklist (City of Indianapolis / BNS).
Frequently Asked Questions
How do I plan a second-story addition in Indianapolis?
In this order: confirm the zoning district standards and any overlay position for the address, have the existing structure and foundation assessed, then confirm the permit position with BNS. Floor plans come after feasibility, not before it.
What zoning rules apply to a second-story addition?
Zoning standards are set by district and differ across the city. No universal setback, coverage, or height figure exists. Confirm the applicable standards and any overlay position for the specific address.
What structural checks does a second-story addition need?
Foundation and settling assessment, framing capacity, and systems capacity for heating, cooling, and electrical service, all verified per house. Whether the existing structure can carry the addition is answered by assessment of the specific house.
Do I need a permit for a second-story addition in Indianapolis?
Additions generally require permits covering zoning review, structural work, and the trades involved. Confirm the permit position for your address with the Department of Business and Neighborhood Services (BNS).
Can I add a second story to a ranch house in Indianapolis?
Feasibility is per house: foundation, framing, district zoning standards, and any historic review each have a say. No general yes or no applies. Run the address-level checks before planning.
Get help with a second-story addition in Indianapolis
Call Noahs Remodeling LLC at (317) 978-4904 to talk about your project.