Meridian Street
The western spine of the neighborhood, lined with Revival houses and mansions on large lots, and the corridor governed by the separate preservation commission.
Meridian-Kessler is the flagship northside neighborhood, and the only area in this research range where style follows geography closely enough to organize remodeling by zone: American Foursquares predominate south of 44th Street, bungalows predominate east of College Avenue, and Revival houses and mansions line Meridian Street and Forest Hills. National Register districts cover portions of the neighborhood, while IHPC designation as currently in force is refuted — a draft plan and survey are a designation effort, not a designation. Call (317) 978-4904 to talk about your project and confirm your address.
Call (317) 978-4904 during business hours to talk about your project and confirm your address.
Call Now (317) 978-4904 → Mon–Fri 8 AM–6 PM, Sat 9 AM–5 PM, Sun closedServices here are described by style zone, because a Foursquare south of 44th, a bungalow east of College, and a Revival house on Meridian Street call for different detailing, different floor-plan thinking, and different review triage. Meridian Street and Pennsylvania Street frontage adds a separate preservation-commission check for exterior work.
 Kitchen RemodelingFoursquare kitchens south of 44th, bungalow kitchens east of College, and mansion kitchens on Meridian Street each start from different floor plans, room sizes, and detailing. Interior-only kitchen work is generally outside the Meridian corridor commission’s exterior-only reach, while any exterior alteration on frontage parcels starts with that commission’s triage.View details →
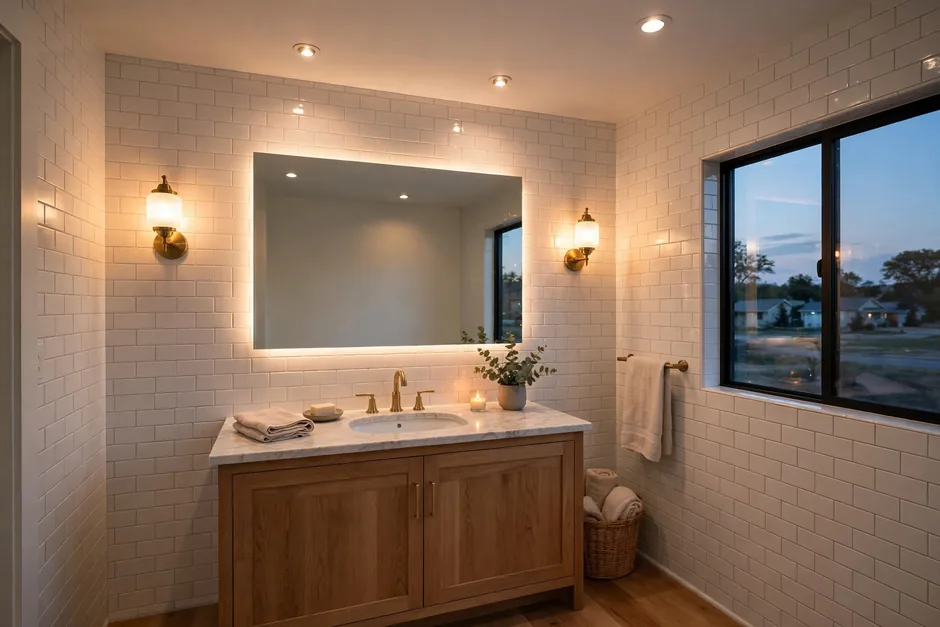 Bathroom RemodelingBath updates across the style zones share older plumbing, plaster, and ventilation questions, with scale and detailing following the house — compact bungalow baths, Foursquare baths, and larger Revival and mansion baths. Pre-1978 screening comes before finishes in the 1910s–50s stock.View details →
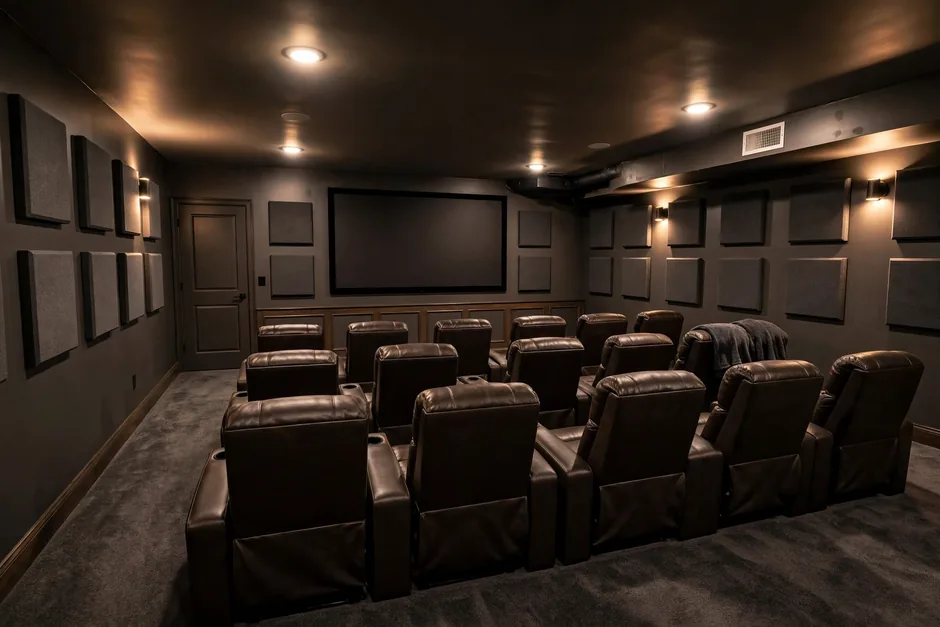 Basement FinishingBelow-grade potential varies house by house across the style zones, and no prevalence pattern is asserted here. Basement bedrooms involve egress and ceiling-height rules, and moisture, headroom, and foundation-wall condition are checked for the individual house before any finishing scope is discussed.View details →
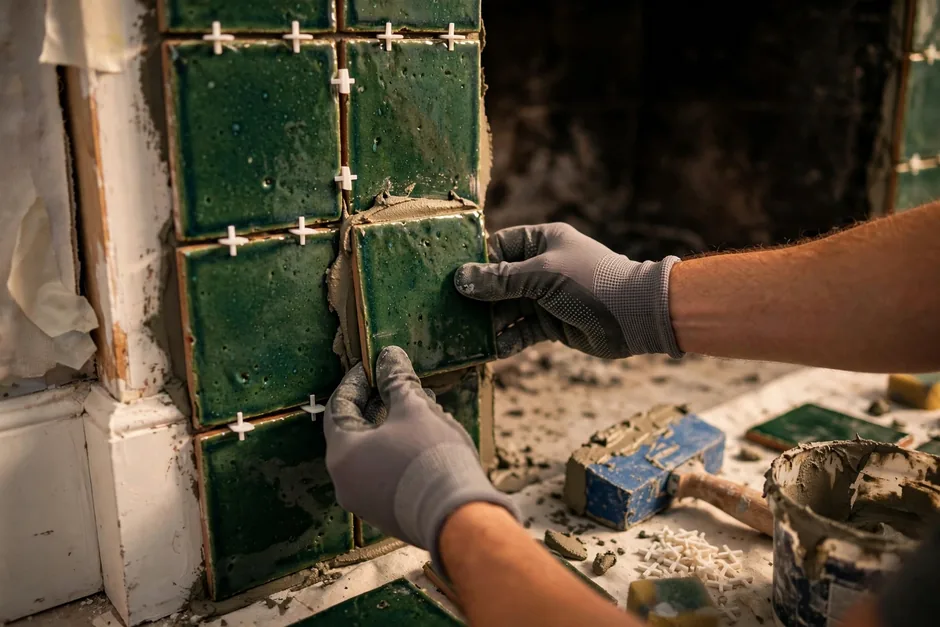 Whole Home RemodelingWhole-home scopes preserve historic fabric while modernizing systems and layouts, and they are the preservation-compatible alternative in a neighborhood where teardown pressure is documented. Room scopes, fireplace and tile work, painting, drywall, trim, doors, and flooring follow the style zone of the house.View details →
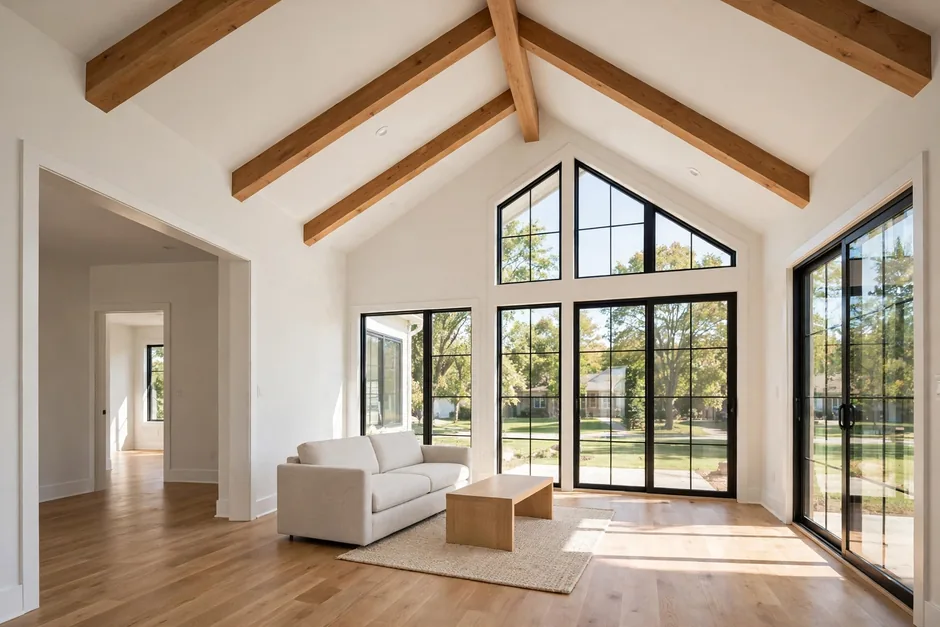 Home AdditionsAdditions follow the style-geography rule: massing, window rhythm, and porch detailing differ by zone, and Forest Hills additions sit inside a planned section whose deed restrictions were not verified. Zoning is checked by district, and Meridian corridor frontage adds preservation-commission triage for exterior work.View details →
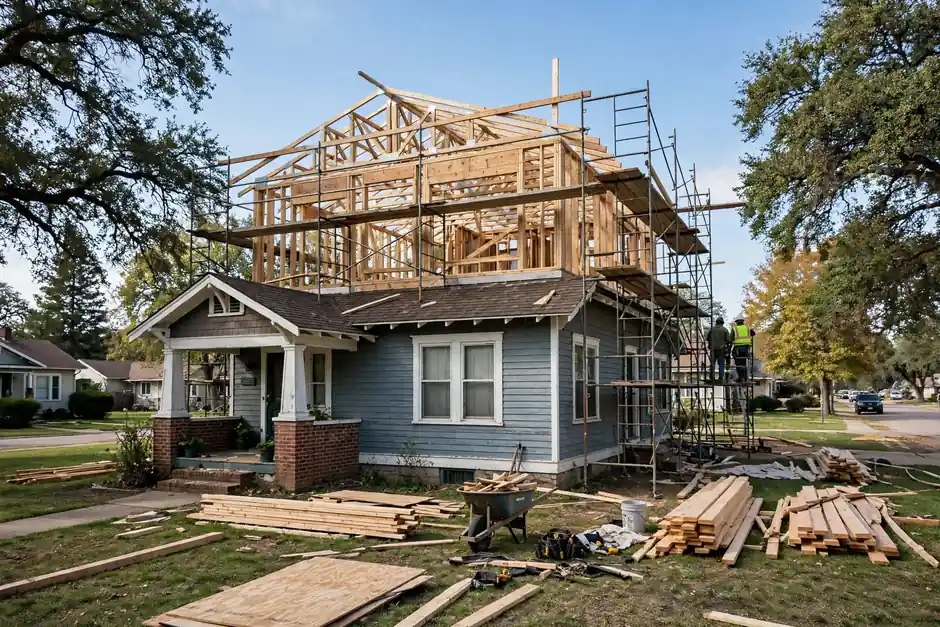 Second Story AdditionsBuilding upward from a bungalow east of College or a Foursquare south of 44th changes the roofline that defines the house, and scale questions are sharpest beside Meridian Street mansions and in Forest Hills. Structural and zoning questions are house-specific, with corridor triage where frontage applies.View details →
 Deck BuildingDecks, screened porches, and patios differ by lot pattern: large Meridian Street mansion lots, ordinary Foursquare and bungalow lots, and the planned Forest Hills grid. Exterior structures on Meridian corridor frontage start with preservation-commission triage, and permit rules for decks depend on height and other conditions, confirmed with BNS.View details →
The most useful thing this page can do is keep three review ideas apart: National Register listing, IHPC designation, and the separate Meridian corridor commission. Only the third currently governs exteriors here, and only along the corridor.
The record shows a draft Interim Preservation Plan and a Community Support Survey, plus a failed 1994 proposal — a designation effort, not a designation. A siding-industry guide’s claim of conservation areas needing IHPC sign-off is rejected as unproven. No IHPC roster or count is published as confirmed.
Check first: Verify the address against the IHPC map layer rather than assuming either designation or its absence from the neighborhood name.
The Meridian Street Preservation Commission, created by state statute, governs exteriors along both sides of Meridian Street and along Pennsylvania Street in Meridian-Kessler. It is not the IHPC, and its jurisdiction does not extend to the whole neighborhood.
Check first: Screen any exterior scope on Meridian Street or Pennsylvania Street frontage with the corridor commission first.
National Register districts cover portions of the neighborhood, including Washington Park, Oliver Johnson’s Woods, and Forest Hills. Listing is honorific: it does not prevent demolition and does not require local approval for work, though neighborhood character expectations apply as context.
Check first: Treat National Register status as character context, and confirm review questions against the IHPC layer and the corridor commission.
Which style zone the house belongs to: Foursquare south of 44th, bungalow east of College, or Revival and mansion stock on Meridian Street and in Forest Hills.
Whether the parcel fronts Meridian Street or Pennsylvania Street, which brings Meridian Street Preservation Commission triage for exterior work.
Confirmation against the IHPC map layer, rather than reliance on the rejected siding-guide claim or on the draft plan and survey.
Forest Hills deed restrictions, which were not verified and must be checked before exterior work in the planned section is assumed to be unconstrained.
Pre-1978 lead and asbestos screening for the 1910s–50s stock, plus systems-renewal companions in Foursquare, Revival, and mansion houses.
Three reference lines describe the layout: the avenue at the western edge, the commercial spine at the eastern side, and the trail at the eastern edge.
The western spine of the neighborhood, lined with Revival houses and mansions on large lots, and the corridor governed by the separate preservation commission.
The eastern commercial spine, whose interurban arrival drove the rapid 1920s–30s build-out, with bungalows predominating to its east.
The trail forming the eastern edge of the neighborhood, along the former Monon Railroad corridor.
This page covers Meridian-Kessler as a neighborhood organized by style geography, with National Register districts covering portions of it and no IHPC designation currently in force. The precise polygon was not verified. No service promise is made for any particular address — call to confirm yours.
“Noah did a very good job installing the tiles and we are very pleased with the results.”
Stefan Drambarean5 stars · a year ago · Google review
GoogleCall (317) 978-4904 if your question is not answered here.
Call (317) 978-4904 →No, not as currently in force. The record shows a draft Interim Preservation Plan and a Community Support Survey — a designation effort, not a designation — and a 1994 proposal that failed. A siding-industry guide’s claim of conservation areas needing IHPC sign-off is rejected as unproven. Check the address against the IHPC map layer to confirm.
It is a separate body from the IHPC, created by state statute, with exterior-only review along both sides of Meridian Street and along Pennsylvania Street in Meridian-Kessler. It affects exterior scopes on frontage parcels only, not the whole neighborhood, and interior-only scopes are generally outside its reach.
No. National Register listing is honorific and imposes no local review; it does not prevent demolition. National Register districts cover portions of Meridian-Kessler, including Washington Park, Oliver Johnson’s Woods, and Forest Hills. Character expectations apply as context, not as rules.
Foursquares south of 44th, bungalows east of College, and Revival houses and mansions on Meridian Street and in Forest Hills differ in window and porch detailing, floor-plan constraints, and scale. Scopes organized by the style zone of the individual house fit better than generic approaches.
Permit questions are answered address by address by BNS. In general information terms, cosmetic-only kitchen or bath work with no structural, electrical, plumbing, or layout change is described in secondary sources as exempt, while layout, plumbing, electrical, or structural changes, basement finishing, and additions generally require permits. Confirm with BNS for your address.
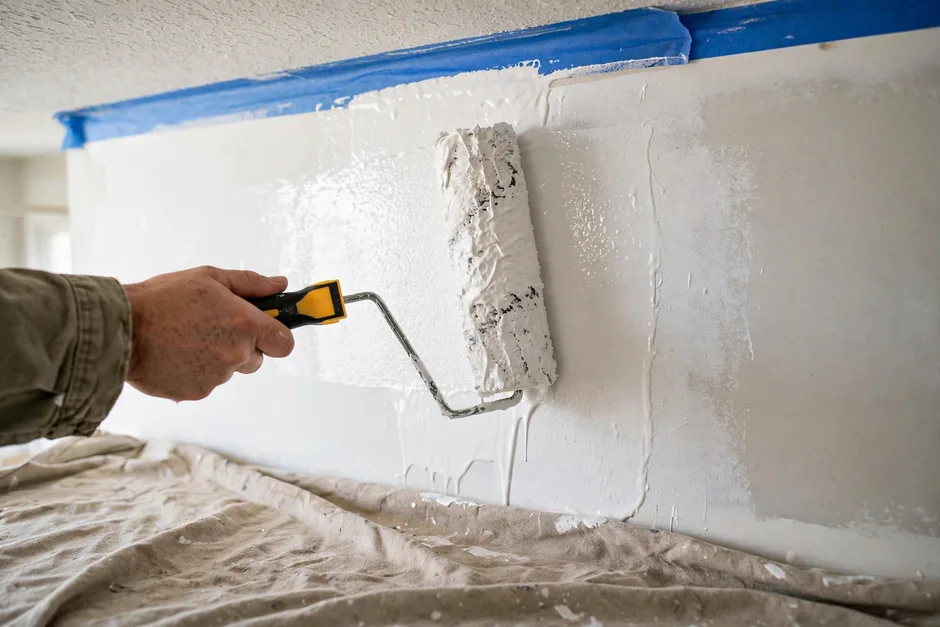
Call (317) 978-4904 to talk about your project and confirm your address. Mon–Fri 8 AM–6 PM, Sat 9 AM–5 PM, Sun closed.
Call during business hours to talk about a project in Meridian-Kessler, including which style zone the house belongs to and whether corridor triage applies, and to confirm your address. No service promise is made for any particular address before that conversation.