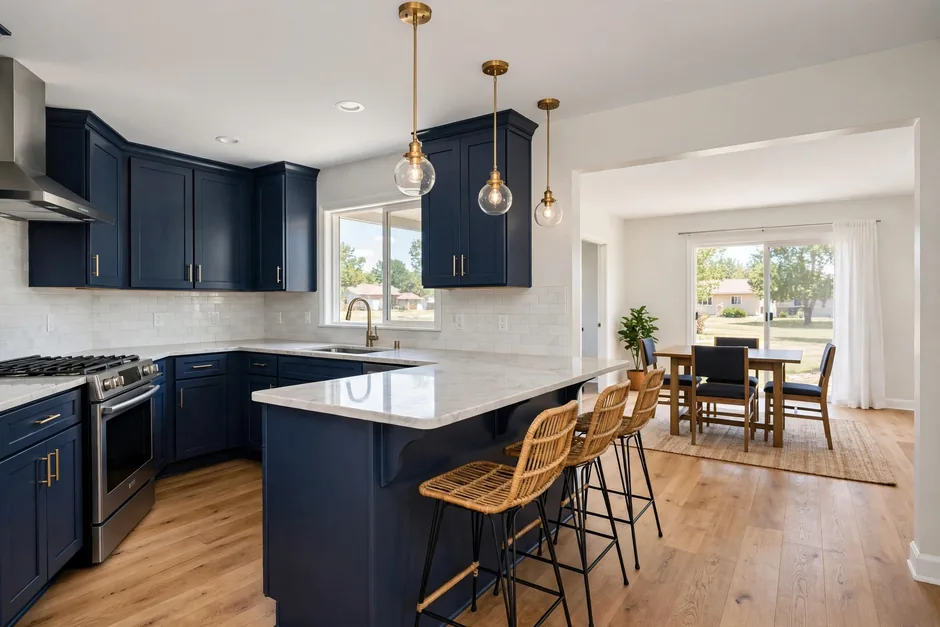
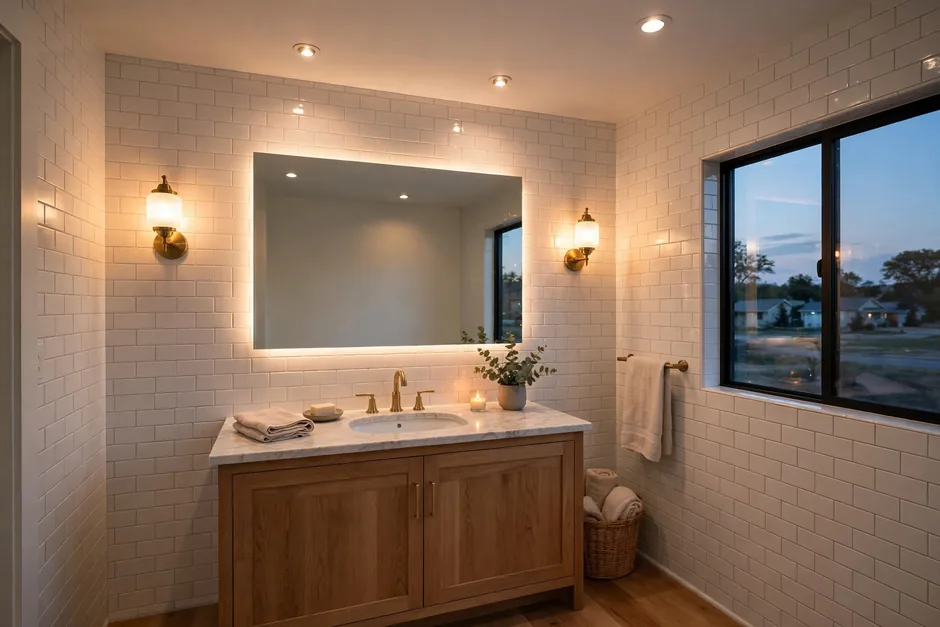
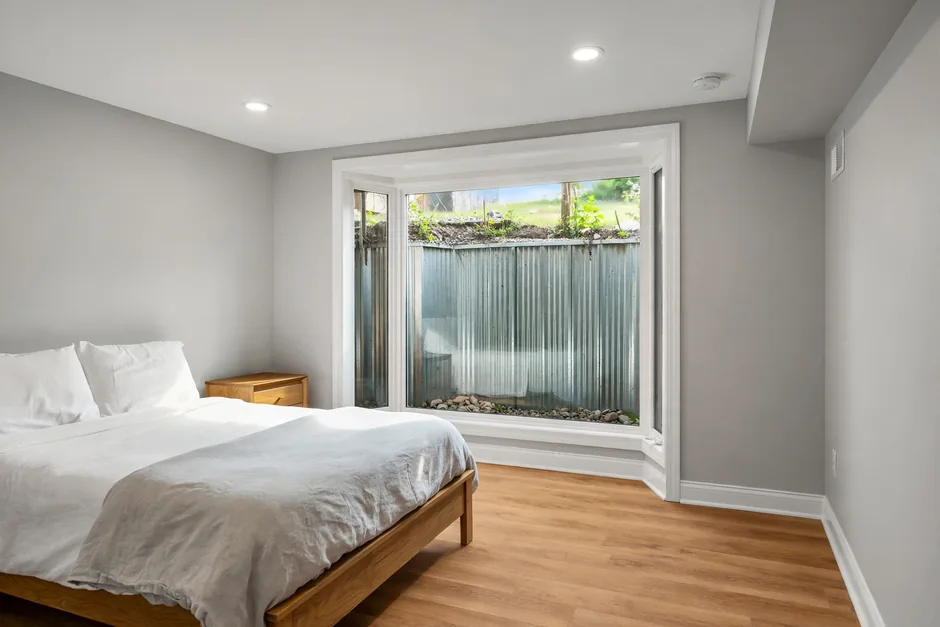
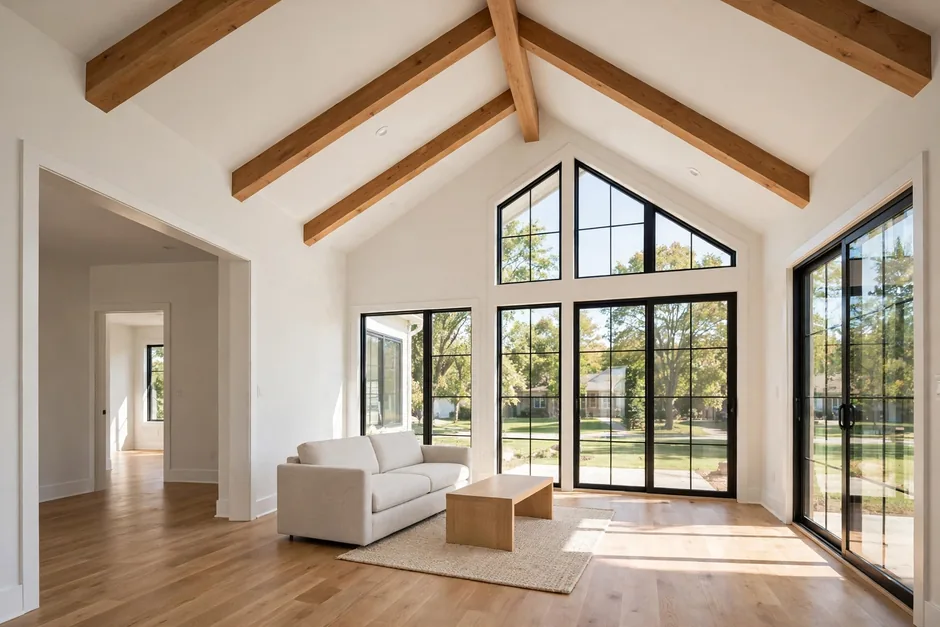
Whole-house updates, room by room, phased as one plan

Whole Home Remodeling in Indianapolis

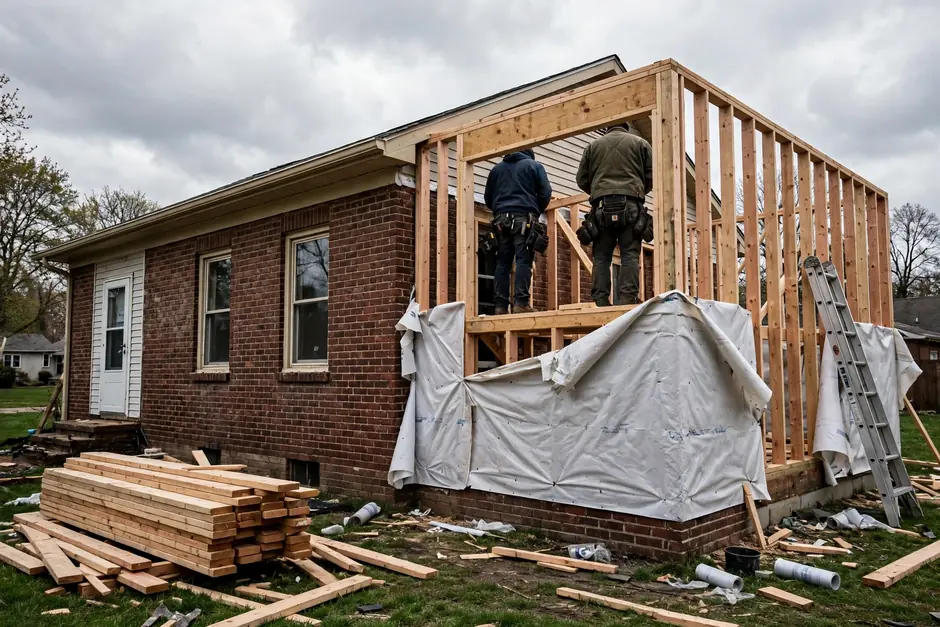
Whole home remodeling in Indianapolis means updating a house as one project instead of a series of disconnected jobs: kitchen, bathrooms, bedrooms, living spaces, and finishes planned together so systems, layout, and materials work as a whole. Noahs Remodeling LLC handles whole-home and whole-house remodeling in Indianapolis. Call (317) 978-4904 to talk about your project.

↗
Phone-only contact

Talk about your project

Tell us about the house and what needs to change, room by room. We will talk through phasing, systems, layout, and the permit questions for the address.

Call Now (317) 978-4904 → Mon–Fri 8 AM–6 PM, Sat 9 AM–5 PM, Sun closed.
Whole-home remodel in Indianapolis with updated living room, flooring, and trim
Rooms, systems, and finishes planned as one project.
About this service

What Whole Home Remodeling Involves in an Indianapolis Home

A whole-home remodel addresses a house in full: the kitchen and bathrooms, the bedrooms and living rooms, the laundry and storage spaces, and the finishes that tie them together. Planning it as one project matters because the parts interact. Plumbing and electrical runs serve multiple rooms, flooring and trim run across thresholds, and a layout change in one room affects the rooms beside it. Phasing the work, where the household stays in the home or the scope is split into stages, is planned around those interactions, with no fixed sequence stated here: the order follows the house and the scope.

Indianapolis housing runs from pre-war homes near the center through 1920s and 1930s bungalow and Tudor belts, postwar ranches, and later subdivisions, and each era brings its own remodel questions. Older homes commonly carry plaster and lath, balloon framing, galvanized and cast-iron plumbing, older wiring, and mortar-bed tile, all verified house by house. In homes built before 1978, renovation work that disturbs painted surfaces falls under the EPA Renovation, Repair, and Painting (RRP) Rule. Confirm how the rule applies before work begins. Older materials may also call for an asbestos survey. Where exterior work falls within an IHPC-designated local historic district or conservation area, a Certificate of Appropriateness (COA) is required before the building permit, and National Register listing alone carries no local review; every address must be checked against the IHPC map layer.

Room-by-room context helps: the Meridian-Kessler, Irvington, Mapleton-Fall Creek, and Near Eastside area pages describe the housing eras where whole-home updates are most common. For the signs that point toward a whole-home scope rather than a single-room job, read signs your home needs a whole-home remodel, and for attic bedrooms as part of a larger plan, how to convert an attic into a bedroom.

  • ✓ Kitchen, baths, and rooms planned as one scope
  • ✓ Systems and layout addressed together
  • ✓ Phasing planned around how the household lives
  • ✓ Permit and historic-review questions checked per address
What's included

What a Whole Home Project Covers

A whole-home scope is assembled from the rooms and systems the house needs. These are the parts that commonly make up the project, each planned in relation to the others.

✓

Living, Dining, and Bedroom Spaces

Living rooms, dining rooms, and bedrooms: layout, walls, flooring, paint, trim, doors, and lighting. Bedroom scope includes closets and storage, planned so the rooms serve the household rather than the floor plan of a different era.

✓

Home Office, Laundry, and Mudroom

Home office space with the outlets, lighting, and quiet the work needs; laundry rooms with plumbing, ventilation, and durable surfaces; and mudrooms that manage coats, shoes, and the transition from outside. These working rooms are planned alongside the show rooms.

✓

Pantry, Closets, and Storage

Pantry space tied to the kitchen, closet systems in bedrooms, and storage throughout the house. Storage is planned room by room and measured against what the household keeps, so new rooms do not inherit old clutter problems.

✓

Attic Spaces

Attic bedrooms, offices, and storage, planned around egress and ceiling-height rules, structural capacity, stairs, insulation, and heating and cooling. Attic scope is confirmed against the rules for the specific house before it is treated as living space.

✓

Kitchen and Bathroom Integration

Kitchen and bathroom work planned as part of the whole-home scope rather than as isolated jobs, so plumbing, electrical, flooring, and finishes run consistently across the house. See kitchen remodeling and bathroom remodeling for the room-level detail.

✓

Fireplace, Tile, Paint, Drywall, Trim, and Flooring

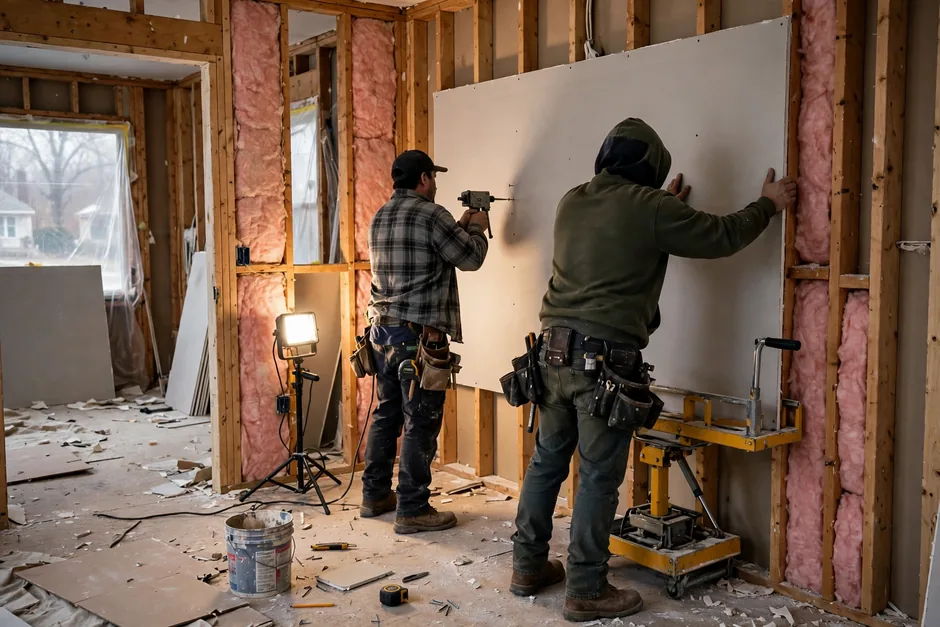
Fireplace surrounds and tile work, interior painting, drywall repair and installation, trim and doors, and flooring in hardwood, LVP, tile, and other materials, including epoxy floor coatings where suited. These finishes are what make separately remodeled rooms read as one home.

How it works

How a Whole Home Project Is Sequenced

01

First Conversation and House Assessment

The house is looked at room by room: layout, systems, finishes, and the condition of what sits behind walls and under floors. The household talks through what is not working, and phasing, permit, and historic-review questions are raised early.

02

Scope, Phasing, and Selections

A scope takes shape across all the rooms, with phasing planned around how the household lives in the house and how the trades interact. Finishes are chosen across rooms so flooring, trim, paint, and tile read consistently, and the scope should be confirmed in writing.

03

Structural and Rough-In Work

Wall changes, structural work, and plumbing and electrical rough-in come before finishes, with inspections where permits require. Concealed conditions found when walls open are addressed and the scope is adjusted to what the house actually holds.

04

Room-by-Room Build-Out

Drywall, paint, flooring, cabinets, tile, trim, and doors proceed room by room in the planned sequence, with each room finished before the next begins where phasing calls for it. Systems should be tested as they are completed.

05

Final Review

A final review of the finished house, room by room, covers doors, outlets, water, lighting, finishes, and details. Anything noted on that review should be addressed before the job is treated as finished.

Planning it right

Planning Questions for a Whole Home Remodel

Whole-home work is a planning exercise before it is a construction exercise. The questions below decide whether the finished house feels coherent or patched together.

Phasing Is About Order

Phasing is about order, not speed: which rooms come first, how the household lives through the work, and how trades avoid redoing finished rooms. The sequence follows the house, the scope, and the permit and inspection requirements.

Systems Serve the Whole House

Plumbing, electrical, and heating and cooling runs cross room boundaries. Scoping them house-wide avoids the cost and disruption of opening finished walls a second time, and keeps capacity matched to the new layout.

Permits Vary by Scope

Different parts of a whole-home project carry different permit questions: layout, plumbing, electrical, and structural changes generally require permits, while cosmetic-only work is described in secondary sources as exempt. Confirm every scope with BNS for the address.

Historic Review for Exterior Scopes

Within an IHPC-designated local historic district or conservation area, exterior work requires a Certificate of Appropriateness before the building permit. Check every address against the IHPC map layer; National Register listing alone carries no local review.

Older-Stock Conditions

Plaster and lath, balloon framing, older plumbing and wiring, and mortar-bed tile are era-typical in Indianapolis homes and are verified house by house. Lead-paint and asbestos questions in pre-1978 homes belong in the plan before demolition.

Cost Drivers, Not Firm Prices

What moves whole-home cost is scope: how many rooms, how much layout and systems change, concealed conditions, and finish level across the house. No firm price appears on this page; call (317) 978-4904 to talk about a specific house.

Indianapolis homes

Three Houses Indianapolis Homeowners Commonly Start From

These are common starting points in Indianapolis housing, not descriptions of past projects. Each one frames the decisions a whole-home scope has to answer.

The Pre-War House With Compartmentalized Rooms

Common starting point

Small, closed-off rooms, a kitchen cut away from the dining room, one bathroom, and systems from the original build. The house has character the household wants to keep and a layout that no longer serves it. This pattern is common in the pre-war core described on the Irvington and Downtown Indianapolis area pages.

What the work can address

A layout that opens the main living spaces while keeping the character of the house, updated systems, and finishes chosen across all rooms. Exterior scopes in designated historic areas go through COA review first, checked per address.

The Postwar Ranch Ready for a Full Refresh

Common starting point

A ranch whose rooms are the right sizes but whose kitchen, bathrooms, flooring, and finishes all date from the original build or an earlier refresh. The household wants one coherent update rather than a decade of separate jobs.

What the work can address

Kitchen and bathroom updates, new flooring and paint throughout, updated lighting and outlets, and laundry and storage improvements, phased so the household can live through the work and finishes match across rooms.

The Later Subdivision Home at Its First Major Cycle

Common starting point

A home from the later subdivision era whose kitchen and bathrooms are ready for their first major update, with living spaces, a home office, and storage needs that have changed since the house was built.

What the work can address

Kitchen and bathroom scope planned with the living spaces, home office, and storage updates, so the first major cycle leaves the house coherent rather than half-updated. Attic space is assessed for bedroom or office use where the rules allow.

Problems we solve

Problems a Whole Home Scope Solves

Single-room jobs fix single rooms. A whole-home scope fixes the problems that live between rooms: systems, layout, and finishes that never matched.

Ask about your project →
01

Finishes That Never Matched

Rooms remodeled at different times carry different flooring, trim, and paint, and the house reads as a collection of jobs. A whole-home scope chooses finishes across rooms so thresholds disappear and the house reads as one home.

↗
02

Systems Sized for a Different House

Plumbing, electrical, and heating and cooling installed for the original layout strain under new kitchens, bathrooms, and added rooms. House-wide systems planning matches capacity to the new scope before walls close.

↗
03

A Layout From Another Era

Compartmentalized rooms, a kitchen cut off from living space, and bedrooms without storage reflect how households lived when the house was built. Layout changes, where the structure allows, bring the plan in line with the household.

↗
04

Concealed Conditions Found Too Late

Plaster, older plumbing and wiring, and water damage hide behind walls and under floors. Opening the house as one project finds these conditions once, addresses them once, and keeps finished rooms from being reopened.

↗
Proof you can check

Check the record before you call

Noahs Remodeling LLC holds a 5.0-star rating from 15 Google reviews. See all 15 reviews on Google. Before any project begins, talk through the scope, the permit questions for the address, and what the work will and will not include. Call (317) 978-4904 to talk about your project.

Customer reviews

What homeowners say

5.0 stars from 15 Google reviews. See all 15 reviews on Google.

Good questions

Whole Home Remodeling Questions Homeowners Ask

(317) 978-4904 →

Phasing is planned around the house, the scope, and how the household lives through the work: which rooms come first, how trades avoid redoing finished rooms, and how permit and inspection requirements sequence the job. No fixed order or duration is stated here; the sequence follows the specific house and scope.

Different scopes carry different questions. Layout, plumbing, electrical, and structural changes generally require permits through the Department of Business and Neighborhood Services (BNS), while cosmetic-only work is described in secondary sources as exempt. Confirm every scope with BNS for the address. Exterior work in an IHPC-designated district or conservation area also requires a Certificate of Appropriateness before the building permit.

Sometimes, and only where egress, ceiling-height, structural, stair, and heating and cooling requirements for the specific house allow. Attic scope is confirmed against the rules before it is treated as living space. Read the attic bedroom guide for the questions to ask.

Scope is the main driver: how many rooms, how much layout and systems change, concealed conditions found when walls open, lead-paint and asbestos requirements in pre-1978 homes, and finish level across the house. No firm price is published on this page. Call (317) 978-4904 to talk about a specific house.

Ready when you are

Talk About Your Whole Home Project

Call (317) 978-4904 to talk about your house: the rooms, the systems, the layout, and the permit and historic-review questions for the address. Phone-only contact, and an honest conversation about scope before any work is planned.

Call (317) 978-4904 →
Get in touch

Talk to Noahs Remodeling LLC

Call (317) 978-4904 during office hours to talk about a whole-home project. Describe the house, the rooms, and what needs to change. Service to any named place must be confirmed by calling.

Call(317) 978-4904
Visit531 Grassy Ln, Indianapolis, IN 46217
Office hoursMon–Fri 8 AM–6 PM, Sat 9 AM–5 PM, Sun closed
Tap to call(317) 978-4904