Signs your Indianapolis home needs a whole-home remodel
Era-cycle signs a whole-home remodel fits: systems reaching end of life together, floor plans that no longer fit, and patch-upon-patch rooms. No statistics, no prices.
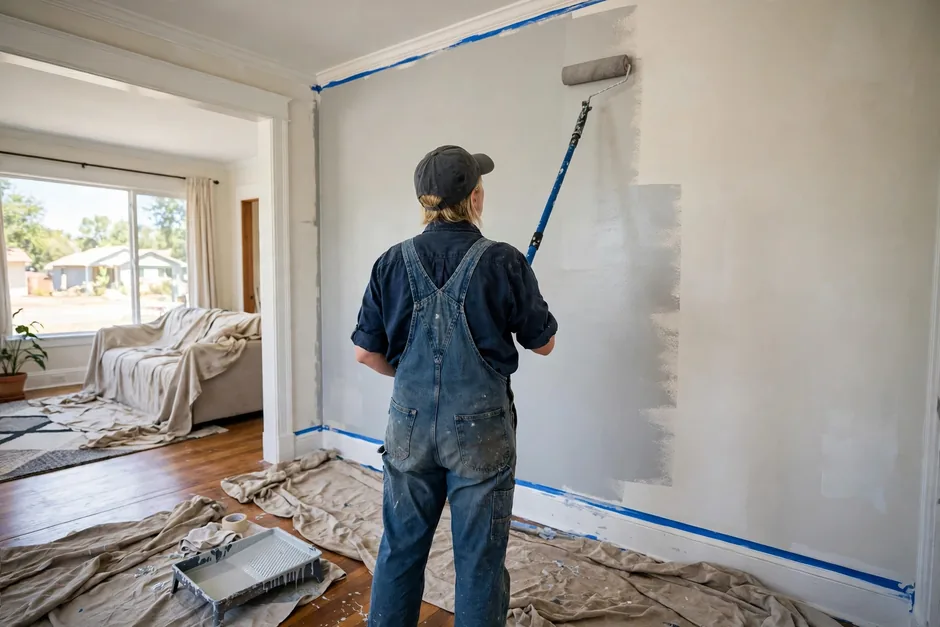
Most homes do not need a whole-home remodel. Most need a room, a system, or a repair. But some homes reach a point where the rooms, the systems, and the floor plan all need attention at once, and remodeling them one at a time costs more in disruption and rework than a coordinated scope. This post describes the signs of that point, in era-cycle terms, with no statistics and no prices.
What a whole-home remodel actually means
A whole-home remodel is a coordinated scope across multiple rooms and systems, planned as one project rather than a series of separate ones. It can include kitchens, bathrooms, bedrooms, living areas, laundry, storage, and home-office space, along with flooring, tile, painting, drywall, trim, and doors, sequenced so trades and inspections follow a planned order. Phasing, doing the work in a planned sequence, is part of that planning, including how the household lives through the work and where temporary kitchen and bathroom arrangements sit. No durations are stated here; phasing is about order and livability, not about promises.
The era-cycle test
Indianapolis housing stock falls into broad era cohorts, and each cohort reaches its remodel cycles at different times. The pre-war core carries plaster construction, older plumbing and wiring, and compartmentalized plans. The postwar ranch belts are in or past their second kitchen and bath cycle and their first major systems cycle. The newer subdivisions are first-cycle refresh markets, where builder-grade finishes reach their first major refresh. None of this is stated with statistics in this post; the cohorts are described in words because the underlying figures carry verification caveats that belong in research, not in homeowner guidance.
The era-cycle question is not how old the house is. It is how many of the house’s rooms and systems are reaching the end of their useful life at the same time, and whether the floor plan still fits the household.
Five signs, in the order that matters
1. The big systems are reaching end of life together
Roofing, heating and cooling, electrical service, and plumbing each have their own life. When several reach end of life in the same period, the house is telling you the systems cycle has arrived. A whole-home scope coordinates that work; room-by-room work repeats disruption and can bury new finishes over old systems.
2. The floor plan no longer fits your life
Compartmentalized plans, small closed kitchens, too few bathrooms, and missing storage are plan problems, not finish problems. When the plan itself is the complaint in room after room, a coordinated scope that rethinks circulation, kitchen and bath positions, and storage fits better than finishes applied to a plan that does not work.
3. Water has been winning
Recurring moisture, drainage trouble, and foundation concerns point to conditions that room finishes cannot fix. Moisture investigation, foundation assessment, and floodplain parcel checks come before any finish scope. A whole-home plan that starts with water is a plan; one that starts with finishes is a coat of paint over a problem.
4. Every room needs something
When the kitchen, the bathrooms, the flooring, and the paint all need attention, the question is no longer which room goes first. It is whether coordinating the work, the trades, and the inspections as one scope serves the household better than a sequence of separate projects, each with its own disruption.
5. Circuits and outlets added piecemeal
A history of added circuits, outlets, and panels signals an electrical system that has grown past its original design. Older services, including 60-amp services and knob-and-tube wiring in pre-war stock, are era-typical encounters verified per house. Electrical capacity is a whole-house question, and it is answered as part of a coordinated scope rather than room by room.
Whole-home remodel vs. room by room
Room-by-room work suits a house where one room is the problem and the systems are sound. Whole-home work suits a house where the plan, the systems, and the finishes all need attention together. The honest comparison is not cost, because no single whole-home price figure fits every house and none is stated here. It is coordination against disruption: one planned sequence with one set of trade and inspection coordination, against repeated disruption with repeated setup. Phasing can split the difference, but phasing is planned at the start, with livability and temporary arrangements settled before work begins.
Older homes: the checks that come first
In pre-war and older stock, the checks come before the finishes. Lead and asbestos: the federal EPA Renovation, Repair, and Painting (RRP) Rule applies to renovation work in pre-1978 homes, and asbestos survey or abatement may be needed for older materials. Structure: foundation and settling assessment is a standard scoping step, verified per house, and foundation-type prevalence is not inferred from era. Floodplain: parcel-level checks only, with no area-wide claims. Historic review: where exterior work falls inside a locally designated district, a Certificate of Appropriateness comes before the building permit, with parcel-level boundary checks; National Register listing alone carries no local review. The Irvington and Meridian-Kessler pages show how those checks differ by neighborhood.
Common mistakes to avoid
- Remodeling room by room without a whole-house plan. Finishes laid over systems that need replacement will be opened again.
- Ignoring systems. A beautiful kitchen over an inadequate electrical service is a scope error, not a finish choice.
- Assuming scope from a neighbor’s house. Era, condition, and systems are per-house matters. A neighbor’s scope answers nothing about yours.
- Starting with finishes. Water, structure, systems, and plan come first. Finishes follow the settled scope.
When to call a professional
Call a professional when several signs above are present at once, or when the plan, the systems, and the finishes all need attention together. Whole-home remodeling is the service page for coordinated scope, with kitchen remodeling and bathroom remodeling as the rooms most often at the center of it.
Frequently Asked Questions
What are the signs my Indianapolis home needs a whole-home remodel?
Systems reaching end of life together, a floor plan that no longer fits, recurring water and foundation concerns, every room needing attention at once, and an electrical system grown past its original design. Several signs together point to coordinated scope; one sign alone usually points to a room or a system.
How do I know if I need a full home renovation in Indianapolis?
Ask whether the plan, the systems, and the finishes all need attention together. If one room is the problem and the systems are sound, room-by-room work fits. If the whole house is in the same cycle, a coordinated scope is worth discussing.
When should I consider a whole-home remodel in Indianapolis?
When the house reaches a cycle point: the era cohort, the systems, and the plan all point the same way. Pre-war, postwar ranch, and newer subdivision stock reach that point at different times, and the answer is per house.
How much does a whole-home remodel cost in Indianapolis?
This post states no whole-home price figure, because no single figure fits every house. Scope, condition, systems, and plan decide the work. Any figure offered without a written scope for the specific house should be treated as a guess.
Is it better to remodel room by room or all at once?
Neither is always better. Room-by-room suits a sound house with one problem room. Coordinated scope suits a house where plan, systems, and finishes all need attention together. Phasing, planned at the start, can split the difference.
Get help with whole-home remodeling in Indianapolis
Call Noahs Remodeling LLC at (317) 978-4904 to talk about your project.