Remodeler · Near Eastside, Indianapolis

Remodeler for the Near Eastside, Indianapolis

The Near Eastside is published here as one umbrella, not twenty-one pages: eleven individual entries and ten grouped notes, covering names from Woodruff Place and Cottage Home — the only two carrying IHPC review as observed — to fifteen names where housing evidence is honestly thin. Three overlapping geographies share the name, and this page keeps them apart. Call (317) 978-4904 to talk about your remodeling project and confirm your address.

↗
Talk about your project

Call to talk about your project

Call (317) 978-4904 during business hours to talk about your project and confirm your address.

Call Now (317) 978-4904 → Mon–Fri 8 AM–6 PM, Sat 9 AM–5 PM, Sun closed
5.0Google star rating
15Google reviews
Mon–SatMon–Fri 8 AM–6 PM · Sat 9 AM–5 PM · Sun closed

One umbrella, twenty-one names, two review regimes

Three overlapping geographies must be distinguished before any address is discussed. The designated Near Eastside area is the city’s polygon, approximately between downtown and Massachusetts Avenue on the west, Sherman Drive and Emerson Avenue on the east, 16th to 21st Streets on the north, and Washington and Prospect Streets on the south, with precise edges not verified. The Near East Side Community Organization (NESCO), founded in 1973, serves a different geography of nineteen neighborhoods, including names not in the designated-area list. The Quality of Life Plan geography is a third overlapping frame. This page follows the designated-area list of twenty-one names, and does not import the NESCO roster as its own. Windsor Park appears in some NESCO and realty framing but is not in the designated-area list; whether it is a twenty-second neighborhood, an alias, or an NESCO-only name is unverified, and it is not added here silently. Across the area, the U.S. Arsenal (1863, now Arsenal Technical High School) anchors the west, Pogue’s Run waterway and greenway runs through, and Highland, Spades, Brookside, and Willard Parks structure open space. No homeowners association governance was observed anywhere in the area. Pre-1978 screening is central across the pre-war fabric: homes built before 1978 can involve lead paint and asbestos-containing materials, the EPA Renovation, Repair, and Painting (RRP) Rule applies to renovation work in such homes, and an asbestos survey may be needed for older materials.

Woodruff Place: the most review-intensive entry here

Woodruff Place was platted in 1872 by James O. Woodruff as a residence park — Indianapolis’s first planned suburb — with three drives, a cross drive, and esplanades with statuary and nine fountains. Its bounds are 10th Street, West Drive, Michigan Street, and East Drive, with one mirror giving Tecumseh Street as the eastern edge; the East Drive boundary is adopted here and the variant is flagged. The houses are Eastlake-Stick, Queen Anne, Edwardian, and Neo-Jacobean, two to three stories, some with ballroom third floors, and some still divided into apartments while many have been restored to single-family use. The district was listed on the National Register on 31 July 1972 (reference 72000012) and designated an IHPC local historic district in 2001. A Certificate of Appropriateness (COA) applies to exterior work inside the IHPC boundary, and the esplanades and fountains are contributing features, so review may reach beyond the houses themselves. Acreage and dwelling-count figures conflict across sources and none is adopted here. Apartment-to-single-family reconversion is a documented scope pattern.

Cottage Home: three nested boundaries

Cottage Home must be understood through three different boundaries that are often collapsed into one. The National Register district covers two acres and twenty-three properties in the 700 block of Dorman Street, 1102–1130 East St. Clair Street, and 802 and 806 North Highland Avenue, anchored by the Ruskaup-Ratcliffe house and store, and was listed on 23 February 1990 (reference 90000328). A State Register expanded district of about seventy-six acres followed in 1995. The IHPC Conservation District, designated in 2008, covers 320 parcels, bounded by the CSX right-of-way and Dorman Street, 10th Street, Oriental Street, and Michigan Street. The houses, built 1870–1892 with new construction largely ended by 1915, are one- to one-and-a-half-story frame cottages in Folk Victorian and Queen Anne styles, with gable-front, shotgun, and L-plans, working-class German, Irish, and African-American origins, and Vonnegut & Bohn doubles. Small-cottage scopes — kitchens and baths within small footprints, porch work, small additions — proceed under conservation-plan review, a combination unique in the Near Eastside. The St. Clair Place overlap, where the National Register district includes East St. Clair Street addresses, must be mapped address by address.

Little Flower: parish anchor, thin housing evidence

Little Flower is bounded by 16th Street, 10th Street, Emerson Avenue, and Sherman Drive, and takes its identity from St. Therese–Little Flower Church, whose land was acquired in 1921 and whose church and school were dedicated in 1926. Housing evidence is thin: a bungalow and Victorian mix is inferred from era and realty language and is flagged as inference, with no style inventory, lot figure, or tenure evidence retrieved. No designation was observed. Scopes are described conditionally, and the thinness is stated honestly rather than padded.

Emerson Heights: 1910s streetcar community, thin evidence

Emerson Heights runs from 10th Street to Michigan Street and Linwood Avenue to Emerson Avenue, planned and developed as a streetcar community in the 1910s on Emerson Avenue. Housing evidence is thin: bungalow and Foursquare streetcar fabric is inferred from that origin and marked as inference, not survey. No designation was observed, and scopes are described conditionally.

Brookside: park-adjacent, with a survey finding, not a housing survey

Brookside runs from 10th Street to Brookside Parkway South Drive and Rural Street to Sherman Drive. Brookside Park’s eighty acres were purchased by the city in 1870 from the Fletcher heirs, and the southwest Highland-Brookside section was platted in the Civil War era. No style or era inventory was retrieved. The one sub-neighborhood-level finding is survey evidence, not housing evidence: housing was the top concern in the 2023 Quality of Life survey for Brookside. Pogue’s Run moisture and drainage screening applies geographically. No designation was observed.

Holy Cross: church anchor on the I-65 edge, thin evidence

Holy Cross runs from Michigan Street to Washington Street and I-65 to State Street and Oriental Street. Holy Cross Church was founded in 1895, its school opened in 1902, and a new church followed in 1921. No style or era inventory was retrieved, and no designation was observed — the church buildings’ history creates no neighborhood designation on current evidence. The I-65 edge shapes noise and access context for exterior scopes. Thinness is stated honestly.

St. Clair Place: no housing evidence retrieved

St. Clair Place sits within the Near Eastside centered on East St. Clair Street, with exact boundaries unverified. The evidence retrieved covers a Housing Tax Increment Financing affordable-housing and streetscape project noted in the Quality of Life Plan, plus survey participation. No era, style, lot, or tenure evidence was retrieved, and that gap is stated explicitly. No designation was observed, with one caution: the Cottage Home National Register district includes 1102–1130 East St. Clair Street, so St. Clair Place addresses must not be assumed to sit outside Cottage Home review until the overlap is mapped.

Bosart Brown: no housing evidence retrieved

Bosart Brown is a NESCO member neighborhood with compact residential character and unverified exact boundaries. The spelling variant Bogart-Brown appears in one NESCO source and is flagged here; the designated-area spelling is adopted. Evidence retrieved covers membership, 2023 survey participation, map coordinates, and aggregator figures only. No era, style, lot, or tenure evidence was retrieved. No designation was observed.

Englewood: no housing evidence retrieved

Englewood is a NESCO member neighborhood with compact residential character and unverified exact boundaries. Evidence retrieved covers membership, survey participation, and aggregator figures only. No era, style, lot, or tenure evidence was retrieved. No designation was observed.

Spades Park: park and library context only

Spades Park centers on Spades Park and the Spades Park Branch Library, with exact boundaries unverified, and hosts the annual Feast of Lanterns festival. No era, style, lot, or tenure evidence was retrieved. No designation was observed. Park and library adjacency is geographic context only.

Willard Park: park-adjacent context only

Willard Park is a park-adjacent name with unverified exact boundaries. Evidence retrieved covers the park, NESCO and Quality of Life references, and aggregator figures only. No era, style, lot, or tenure evidence was retrieved. No designation was observed.

Ten grouped notes: no distinction retrieved

No era, style, or market distinction was retrieved for any of the following ten names despite targeted search, so they are grouped with honest thinness rather than padded into individual entries: Fletcher–Lippencott; Forest Manor Park — not Forest Manor, the northeast-side area, a disambiguation made every time the name appears; Grace Tuxedo Park; Hollywood Place; Otterbein; Rivoli Park; Robson–Voorhees; Rural–Sherman, a corridor name whose overlap with Brookside’s stated bounds is unverified; Springdale; and Westminster and St. Philip Neri, a church-anchor name. Shared context applies to all ten: Near Eastside pre-war fabric as inference, pre-1978 screening as inference, no designation observed, and no homeowners association observed. Any name for which later parcel or census research establishes a distinction should be split out. Only Woodruff Place and Cottage Home carry IHPC review in the Near Eastside as observed, and their review must never be extended to neighboring names.

Explore Near Eastside services →

Fifteen of the twenty-one names on this page are honestly thin, and this page says so rather than inventing housing profiles. Only Woodruff Place and Cottage Home carry IHPC review as observed. Forest Manor Park must never be confused with Forest Manor, and the Cottage Home and St. Clair Place overlap must be mapped address by address. Call (317) 978-4904 to talk about your project and confirm your address.

Noahs Remodeling LLC
Services described for Near Eastside

Remodeling Services Described for Near Eastside

Services here follow the umbrella honestly: preservation-sensitive work under review in Woodruff Place and Cottage Home, conditional scopes where housing evidence is thin, and grouped context for the ten names with no distinction retrieved. No scope is described as if the whole Near Eastside shared one housing type.
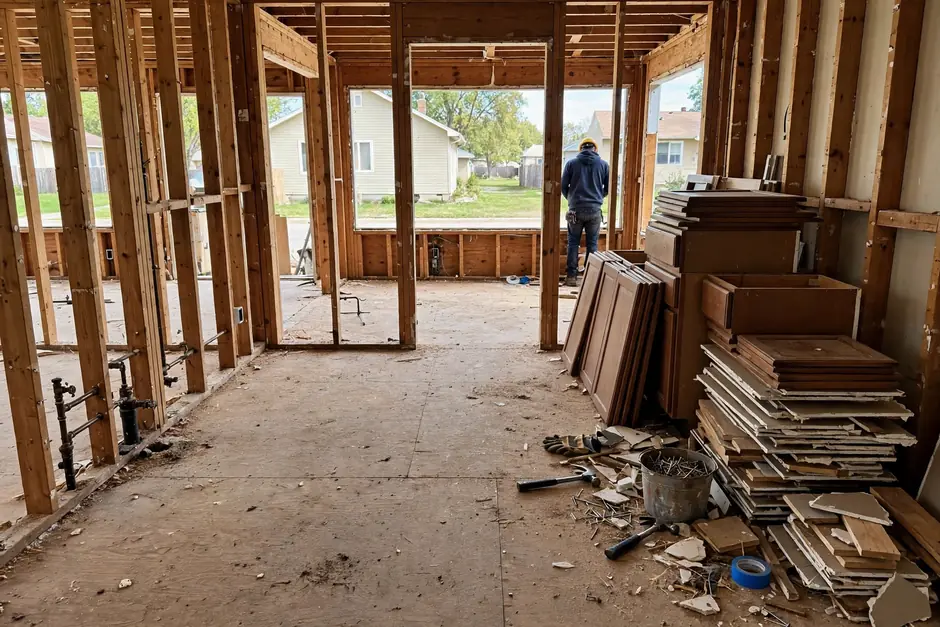
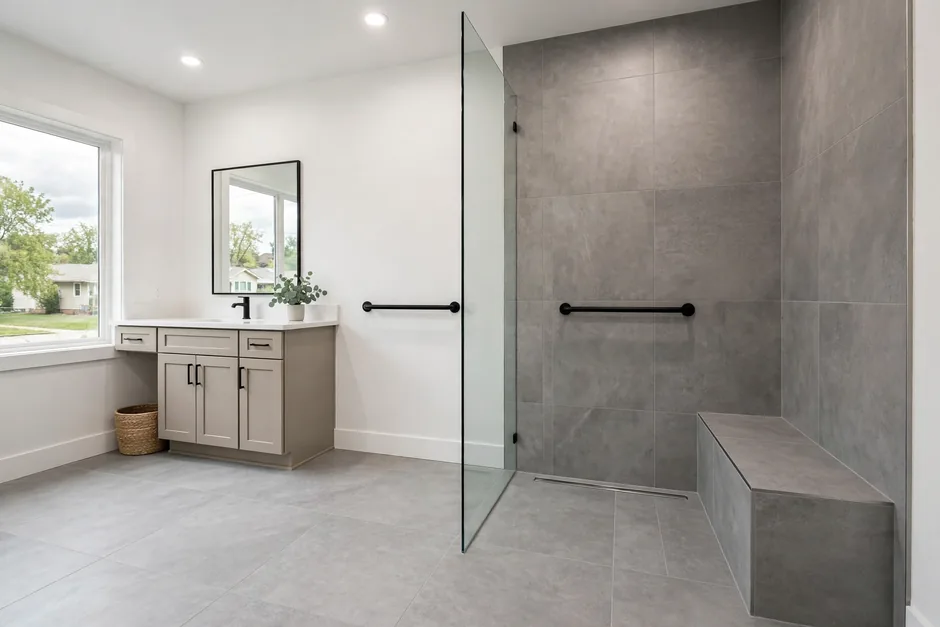
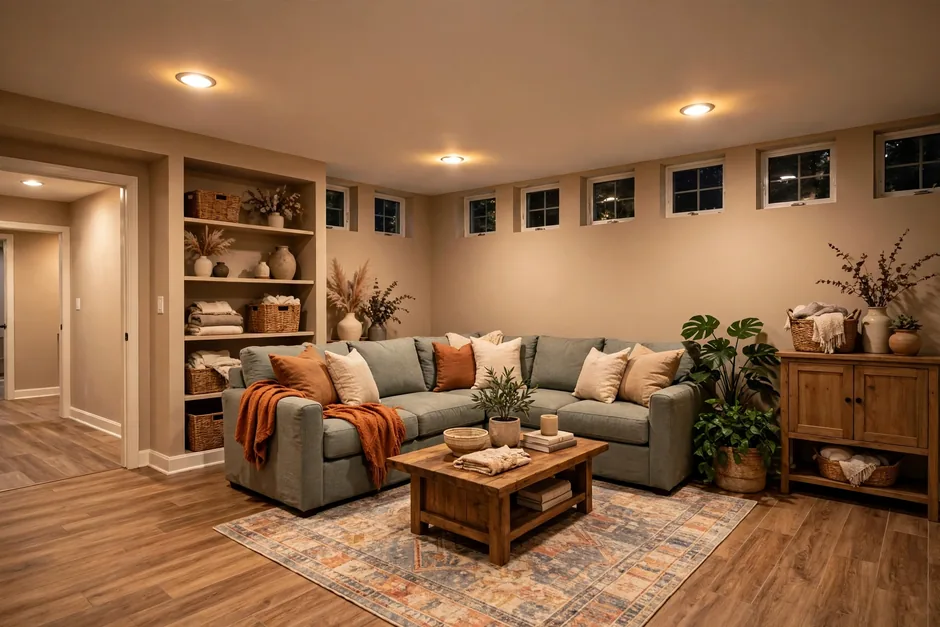
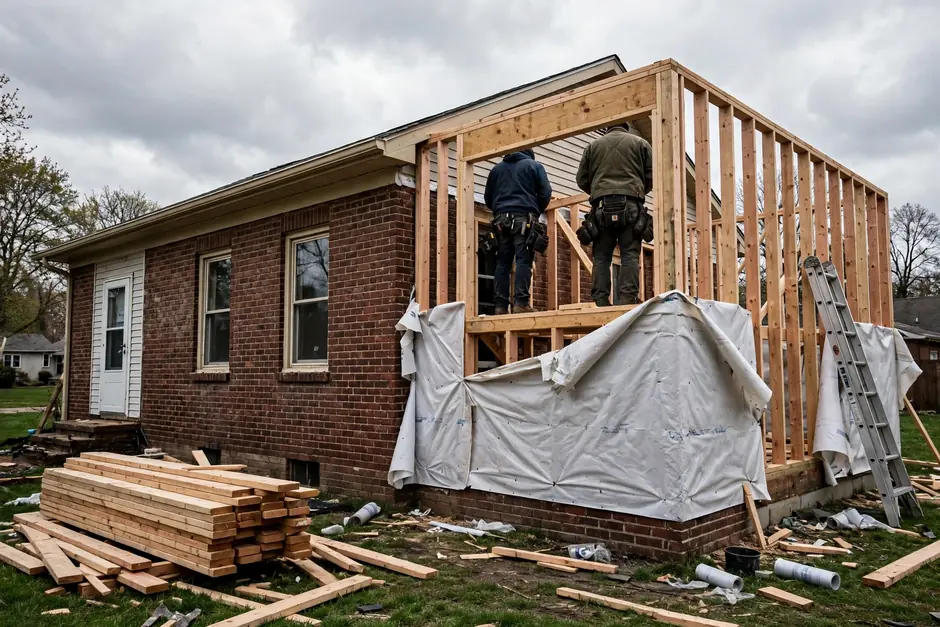
Remodeling on the Near Eastside: kitchen with white cabinets, butcher-block counters, and a small dining nookKitchen RemodelingKitchen scopes range from large Woodruff Place houses with apartment-division histories to small Cottage Home cottages where kitchens sit inside one- to one-and-a-half-story footprints under conservation-plan review. For the thin-evidence names, kitchen work is discussed by the individual house, not by an assumed style.View details →Bathroom with subway tile, a pedestal sink, and a clawfoot-style tubBathroom RemodelingBath updates in the pre-war fabric share older plumbing and ventilation questions, with Cottage Home baths fitted into small cottage footprints under review and Woodruff Place baths inside larger houses. Pre-1978 screening comes first across the older stock, including the thin-evidence names as inference.View details →Lower level with a cozy seating area and warm wood tonesBasement FinishingBelow-grade potential varies house by house and was not verified as a pattern for any name on this page. Pogue’s Run and low-lying pockets raise moisture questions verified per house, and basement bedrooms involve egress and ceiling-height rules.View details →Interior with refinished floors, updated kitchen, and original woodworkWhole Home RemodelingWhole-home scopes divide sharply: preservation-sensitive restoration and expansion in Woodruff Place, small-scale work under conservation-plan review in Cottage Home, and rehabilitation described house by house elsewhere. Infill-compatibility context from 2014–16 infill plats applies in Cottage Home.View details →Wood framing for a two-story addition tied into a brick house on the Near Eastside of IndianapolisHome AdditionsAdditions in Woodruff Place start with COA triage, and additions in Cottage Home with conservation-plan compliance, while small cottage lots constrain what fits. Elsewhere in the umbrella, addition feasibility follows the individual lot and house, with zoning checked by district for the address.View details →Finished home with a dormered upper level above a historic two-story house on the Near EastsideSecond Story AdditionsA second story over a one-story Cottage Home cottage or a two-story Woodruff Place house raises different scale, structural, and review questions, and review applies inside the Woodruff Place district and the Cottage Home conservation district. For the thin-evidence names, no second-story pattern is asserted.View details →Wood deck with a pergola behind a historic brick homeDeck BuildingDecks, screened porches, and patios in Woodruff Place and Cottage Home are exterior work inside review boundaries and start with COA or conservation-plan triage. Elsewhere, permit rules for decks depend on height and other conditions and must be confirmed with BNS for the address.View details →
More than a service list

Review, boundaries, and honest thinness

The Near Eastside rewards careful reading: two review regimes, three nested boundaries in one entry, and fifteen names where the honest statement is that little housing evidence was found.

Only two entries carry IHPC review as observed

Woodruff Place, an IHPC local historic district designated in 2001, and Cottage Home, an IHPC Conservation District designated in 2008, are the only entries carrying IHPC review as observed. All other names show no designation observed, subject to confirmation. Review must never be extended from these two to their neighbors.

Check first: Verify the address against the IHPC map layer, and identify which boundary, if any, covers it.

Cottage Home has three nested boundaries

The National Register district (two acres, twenty-three properties, 1990), the State Register expanded district (about seventy-six acres, 1995), and the IHPC Conservation District (320 parcels, 2008) are different sizes with different consequences. Collapsing them into one boundary would misstate the review position.

Check first: Map the address against all three Cottage Home boundaries, including the St. Clair Street overlap.

Thin evidence is stated, not padded

Fifteen of twenty-one names carry thin or no housing evidence, and this page states the gap for each rather than inventing style lists. Inferences — bungalow and Victorian mixes, streetcar fabric, pre-war character — are flagged as inferences wherever they appear.

Check first: Discuss scopes house by house for thin-evidence names, starting with the build era of the individual house.

Before scoping a project

Five checks before scoping a Near Eastside project

01

Whether the address sits in Woodruff Place or Cottage Home, the only entries carrying IHPC review as observed, or in one of the nineteen other names.

02

For Cottage Home addresses, which of the three nested boundaries covers the address, and whether the St. Clair Street overlap applies.

03

Forest Manor Park versus Forest Manor: the Near Eastside name and the northeast-side area are different places and must be disambiguated every time.

04

Pogue’s Run drainage and moisture screening for the parcel, plus I-65 and I-70 edge effects where they apply geographically.

05

Pre-1978 lead and asbestos screening across the pre-war fabric, flagged as inference for the thin-evidence names.

Call (317) 978-4904 to talk about your project →
Orientation

Orientation on the Near Eastside

Three reference points describe the layout: the arsenal anchor at the western edge, the waterway running through the area, and the park at the eastern side.

Arsenal Technical High School

The former U.S. Arsenal, dating to 1863, now Arsenal Technical High School, anchors the western side of the area.

Pogue’s Run

The waterway and greenway running through the area, with drainage and moisture context for nearby parcels.

Brookside Park

The park at the eastern side of the area, beside the Brookside entry, with eighty acres purchased by the city in 1870.

531 Grassy Ln, Indianapolis, IN 46217
Near Eastside area framing

Confirm your address before planning

This page covers the Near Eastside as one umbrella of twenty-one names: eleven individual entries and ten grouped notes. It is not twenty-one pages, and no service promise is made for any particular address — call to confirm yours, and to talk about which entry it belongs to.

Nearby location pages

Irvington · Fountain Square · Near Northside

Call (317) 978-4904 to confirm your address →
Reviews

What homeowners say

5.0★★★★★5.0 stars from 15 Google reviews
★★★★★
“Noah was everything you want in a contractor/remodeler. He is honest, hardworking, and talented.”
BJ

Brenda Jacobs5 stars · a year ago · Google review

Google

See all 15 reviews on Google →

Near Eastside Remodeler FAQ

FAQs About Remodeling in Near Eastside

Call (317) 978-4904 if your question is not answered here.

Call (317) 978-4904 →

Only two as observed: Woodruff Place, an IHPC local historic district designated in 2001, and Cottage Home, an IHPC Conservation District designated in 2008. All other names show no designation observed, subject to confirmation. Check the address against the IHPC map layer, and never extend Woodruff Place or Cottage Home review to neighboring names.

The National Register district covers two acres and twenty-three properties and was listed in 1990; the State Register expanded district covers about seventy-six acres and dates to 1995; the IHPC Conservation District covers 320 parcels and was designated in 2008. They are different sizes with different consequences, and the St. Clair Street overlap must be mapped address by address.

Targeted search retrieved no era, style, lot, or tenure evidence for fifteen of the twenty-one names. This page states that gap honestly for each name rather than inventing housing profiles, and flags inferences — such as bungalow mixes or streetcar fabric — as inferences. Scopes for those names are discussed house by house.

No. Forest Manor Park is a grouped note inside the Near Eastside umbrella, while Forest Manor is a separate northeast-side area. The shared name element creates a genuine confusion risk, and the two are disambiguated every time either appears.

Permit questions are answered address by address by BNS. In general information terms, cosmetic-only kitchen or bath work with no structural, electrical, plumbing, or layout change is described in secondary sources as exempt, while layout, plumbing, electrical, or structural changes, basement finishing, and additions generally require permits. Inside the Woodruff Place district or the Cottage Home conservation district, review comes before the building permit for exterior work. Confirm with BNS for your address.

Detail of historic brickwork and porch trim on a Near Eastside home
Talk about your project

Talk about a Near Eastside remodeling project

Call (317) 978-4904 to talk about your project and confirm your address. Mon–Fri 8 AM–6 PM, Sat 9 AM–5 PM, Sun closed.

Call (317) 978-4904 →Mon–Fri 8 AM–6 PM, Sat 9 AM–5 PM, Sun closed
Talk about your project

Call to talk about a project in Near Eastside.

Call during business hours to talk about a project anywhere in the Near Eastside umbrella, from Woodruff Place and Cottage Home to the grouped names, and to confirm your address. No service promise is made for any particular address before that conversation.

Noahs Remodeling LLC531 Grassy Ln, Indianapolis, IN 46217(317) 978-4904Mon–Fri 8 AM–6 PM, Sat 9 AM–5 PM, Sun closed
Tap to call(317) 978-4904