What to know before finishing a basement in Fountain Square
Fountain Square basements: the three-boundary check, moisture and egress caveats, and permit triage for late-19th- and early-20th-century homes.
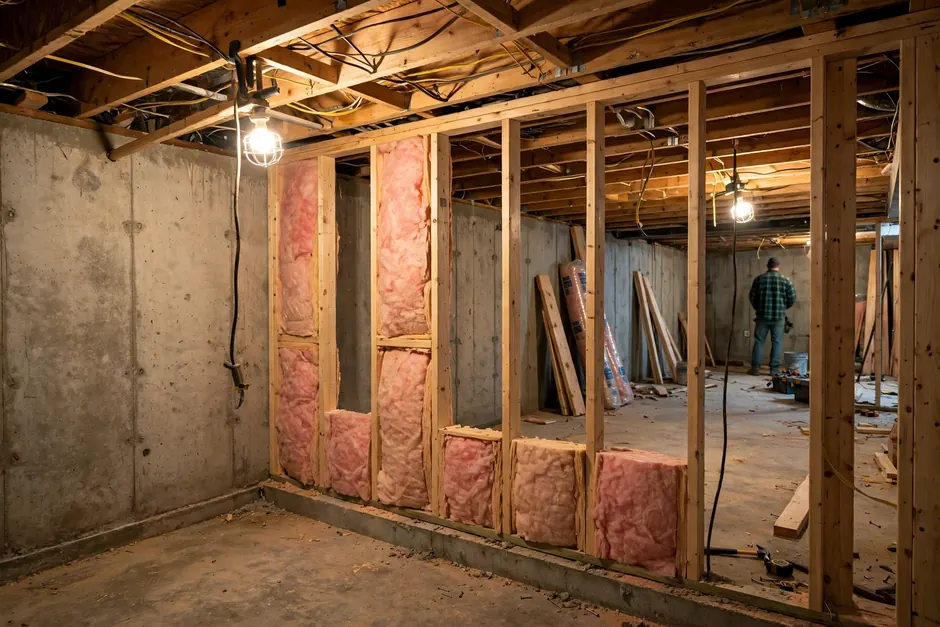
Fountain Square is the most misreported area in Indianapolis remodeling content, because three different boundaries share one name. Before any basement scope is planned, those boundaries are separated, the address is checked against each, and only then do moisture, height, and egress enter the conversation. This post explains the triage in that order.
Three boundaries, one name
The three boundaries are: the neighborhood, which is not officially delineated and follows the neighborhood association service area; the Fountain Square cultural district, which is an overlay and not a jurisdiction; and the historic polygons, where the local historic district is drawn as separate commercial polygons and the National Register district carries its own boundary, and the boundaries differ. Sharing a name does not mean sharing a boundary. A house can sit inside one polygon, outside another, and under the neighborhood name throughout. That is why the first step for exterior work is always the address-by-address check, never the neighborhood name.
The first question: are you inside the polygon?
For exterior work, the triage question is whether the address sits inside a locally designated historic polygon. District boundaries are parcel-level, and every address is checked against the historic review map layer. Where exterior work falls inside a locally designated district, a Certificate of Appropriateness comes before the building permit. National Register listing alone carries no local review and must not be confused with local designation.
Basement finishing is mostly interior work, and interior-only work in a private house is ordinarily outside Certificate of Appropriateness reach. That reading is stated here only with the caveat that it must be confirmed with the Indianapolis Historic Preservation Commission (IHPC) for the address. The caveat matters because basement scope often stops being interior-only: adding an egress window changes the exterior, and that change is a different review question from interior finishes. Confirm the position with IHPC for the address before assuming any part of the scope is outside review.
Why Fountain Square basements are different
Residential stock around the commercial core is late-19th- and early-20th-century urban fabric, including restored cottages from the 1890s. Pre-war cellars can have limited ceiling height, and whether a basement can become comfortable habitable space depends on the height rules in the residential code and on what the existing structure allows. No dimension is stated here. Foundation-type prevalence is unverified area by area and is never inferred from era; the foundation is assessed per house, including settling conditions, as a standard scoping step.
Moisture comes before finishes
Clay soils and hydrostatic pressure make moisture a first-order question in Indianapolis basements, and Fountain Square basements are no exception. Finish work over unresolved water intrusion fails, so moisture investigation and any waterproofing scope come before finishes. Floodplain checks are parcel-level, with no area-wide flood claim made here; the check is run for the specific address.
Egress and ceiling height for basement bedrooms
A basement bedroom must meet the residential code’s emergency escape and rescue opening rules and ceiling-height rules. No dimensions are stated in this post; the requirements are confirmed with the Department of Business and Neighborhood Services (BNS) for the specific house. Where meeting the escape rules means a new window opening, the exterior change brings the historic-review triage above back into play. Bedroom planning, egress planning, and historic triage are one conversation, not three.
Permits for finishing a Fountain Square basement
Basement finishing generally requires permits, covering structural work and the trades involved. Confirm the requirements for the specific address with BNS, and never assume no permit is needed for a specific project. In pre-1978 homes, the federal EPA Renovation, Repair, and Painting (RRP) Rule applies to renovation work, with firm certification and work-practice requirements, and asbestos survey or abatement may be needed for older materials. Marion County is EPA Radon Zone 1, and testing answers the radon question for a specific house.
Common mistakes to watch out for
- Assuming the polygon from the neighborhood name. The three boundaries differ. Check the address against the map layer.
- Finishing over moisture. Waterproofing scope comes before finishes, not after.
- Planning a bedroom before the egress and height checks. A bedroom that cannot meet the rules is not a bedroom.
- Treating an egress window as interior work. A new window opening changes the exterior and reopens the historic-review question.
- Skipping parcel checks. Floodplain position and historic designation are both parcel-level matters.
When to call a professional
Call a professional when the basement shows water intrusion or foundation concerns, when the plan includes a bedroom, or when the historic triage is unclear for the address. Basement finishing is the service page for this scope, the Fountain Square page carries the neighborhood framing, and the guide to basement finishing cost in Indianapolis carries the labelled Cost vs. Value 2025 figure.
Sources: Historic Preservation Certificate of Appropriateness (City of Indianapolis / IHPC); Residential Permit Checklist (City of Indianapolis / BNS); Preservation Planning (City of Indianapolis / IHPC).
Frequently Asked Questions
What should I know before finishing a basement in Fountain Square?
Separate the three boundaries first: the neighborhood, the cultural district overlay, and the historic polygons, whose boundaries differ. Check the address against the historic review map layer, then scope moisture, height, and egress for the specific house.
How much does basement finishing cost in Fountain Square?
This post states no prices. The labelled Cost vs. Value 2025 basement figure for the Indianapolis market is carried in the basement finishing cost guide on this site. That figure is a survey estimate, not a Noahs Remodeling LLC price.
Do I need a permit to finish a basement in Fountain Square?
Basement finishing generally requires permits covering structural work and the trades involved. Confirm the requirements for your address with the Department of Business and Neighborhood Services (BNS), and confirm the historic-review position with IHPC where exterior changes are involved.
How do I check whether my Fountain Square address is inside a historic polygon?
District boundaries are parcel-level. Check the specific address against the historic review map layer, and confirm the position with the Indianapolis Historic Preservation Commission (IHPC). The neighborhood name alone answers nothing.
Can a Fountain Square basement become a bedroom?
A basement bedroom must meet the residential code’s emergency escape and rescue opening rules and ceiling-height rules, confirmed with BNS for the specific house. Where a new window opening is needed, the exterior change also requires the historic-review check.
Get help with a Fountain Square basement
Call Noahs Remodeling LLC at (317) 978-4904 to talk about your project.