Garfield Park
The city’s oldest park, opened in 1876. The park is the orientation point for the neighborhood — and a separate place from the neighborhood itself.
The park is not the neighborhood, and this remodeling page never confuses them. Garfield Park — the city’s oldest park, opened in 1876 — sits at the center; the Garfield Park neighborhood is the residential area that grew up around it from 1895, when the Shelby Street streetcar line arrived. The neighborhood holds 1900–1925 Craftsman bungalows, Foursquares, and Tudor Revivals on narrow, alley-served lots — the same pre-war fabric as the city’s designated districts, without a historic district covering the residential streets, subject to a confirmation caveat stated in full below.
Call (317) 978-4904 during business hours to talk about the house and the scope. No service-area list is published, so confirm the address on the call.
Call Now (317) 978-4904 → Mon–Fri 8 AM–6 PM, Sat 9 AM–5 PM, Sun closedSeven services are described below, written for pre-war houses on narrow alley-served lots — with the designation caveat carried into every exterior scope. Permit requirements for any scope are confirmed with BNS for the specific address.
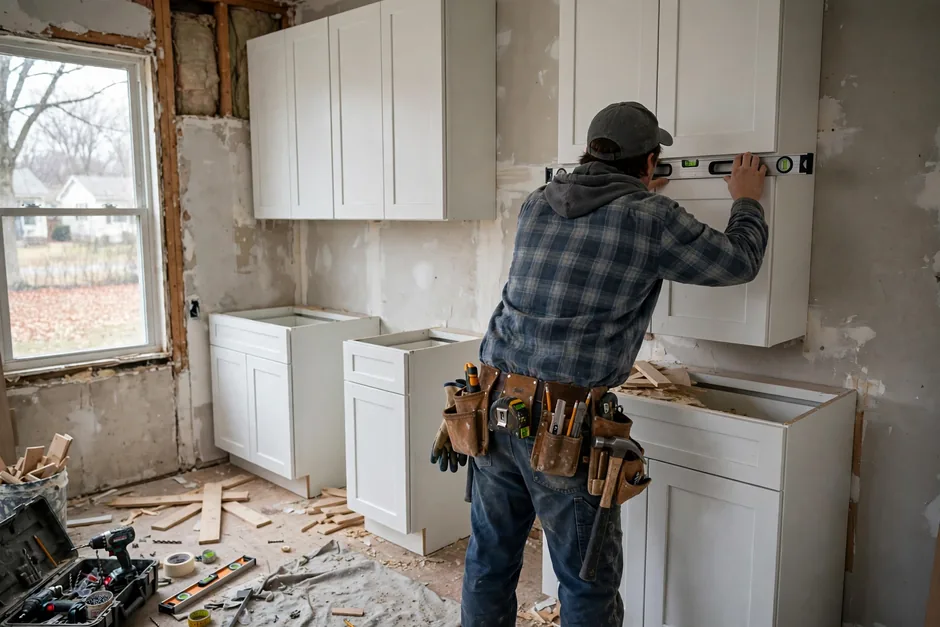 Kitchen RemodelingKitchens in 1900–1925 bungalows and Foursquares are small rooms in houses with a century of settling behind them: cabinet runs, quartz or granite counters, islands only where the room allows, backsplash tile, and sink and appliance connections, planned around framing, wiring, and floors as found. Layout, plumbing, or electrical changes generally require permits — confirm with BNS. Exterior changes to the kitchen’s envelope proceed under standard permitting, subject to the designation confirmation.View details →
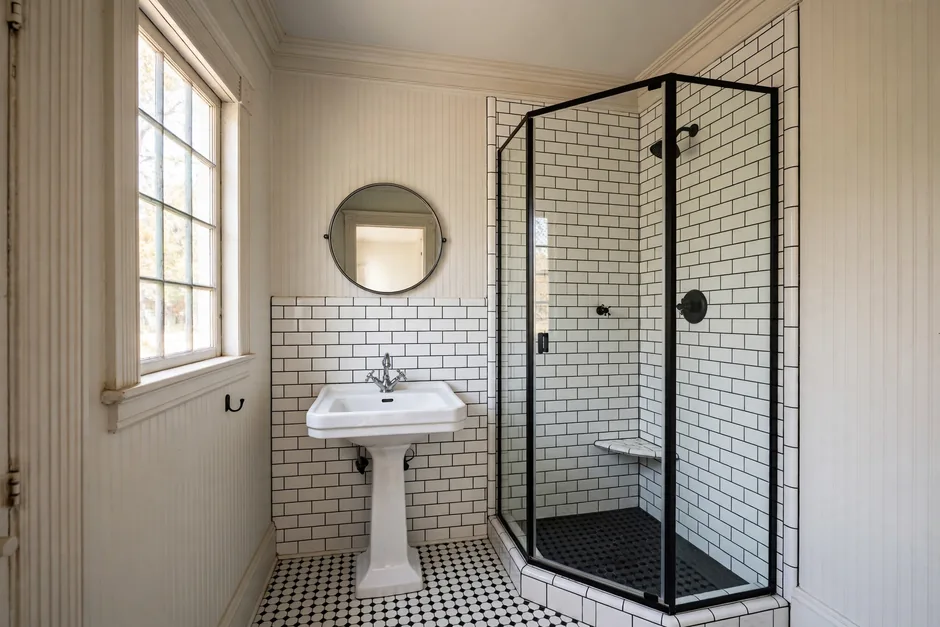 Bathroom RemodelingBaths in these houses are small, and second baths are a common goal — rebuilt with porcelain tile, a vanity fitted to the room, and a shower or tub arrangement that fits the footprint, around older drain lines and ventilation. In doubles and duplexes, the bath scope follows how the house is actually used, unit by unit.View details →
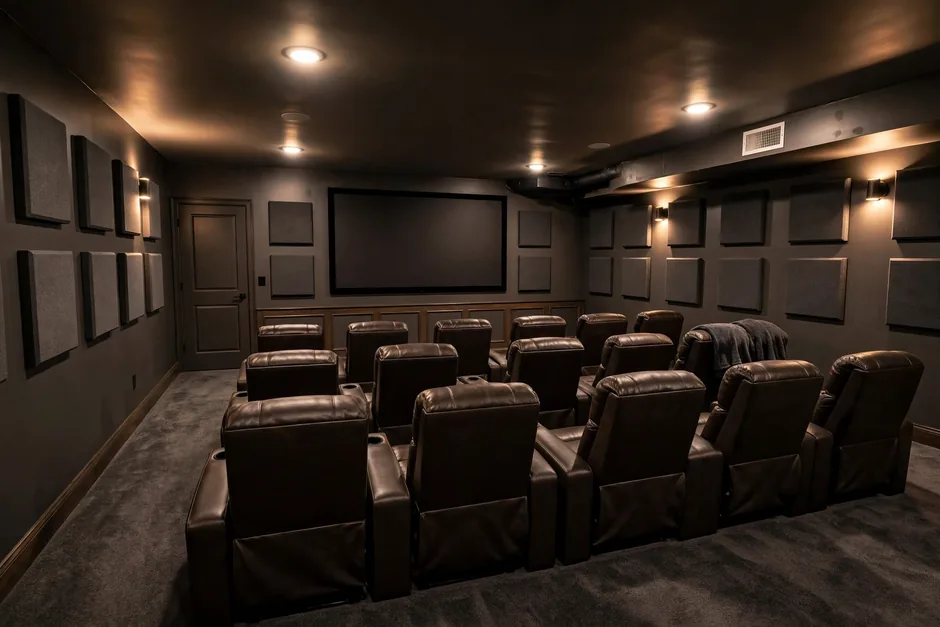 Basement FinishingFinished basements are the scope most in need of a survey first: alluvial soils, the reported creek confluence, and century-old foundations make foundation assessment, drainage, and moisture evaluation the opening step, and no finish is promised without it. Where conditions support finishing, egress windows and ceiling-height rules apply to basement bedrooms.View details →
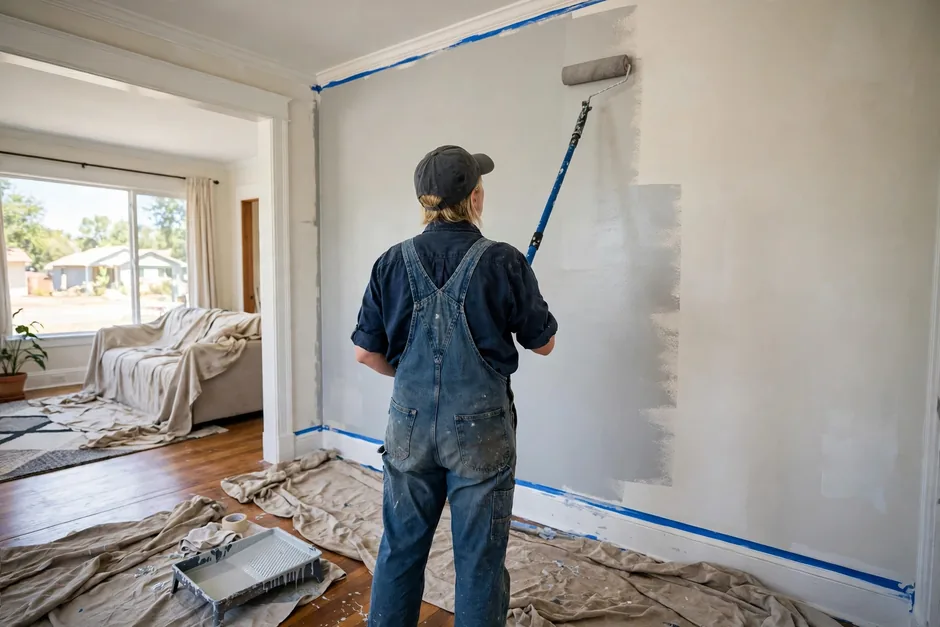 Whole Home RemodelingWhole-home remodeling here usually means bringing a pre-war house up to current expectations across rooms — kitchens, baths, flooring, drywall, trim, doors, and paint — with systems renewal woven through and phasing that lets the work proceed in stages. Lead-paint and asbestos screening under the EPA RRP Rule is central to early planning for almost entirely pre-1940 stock.View details →
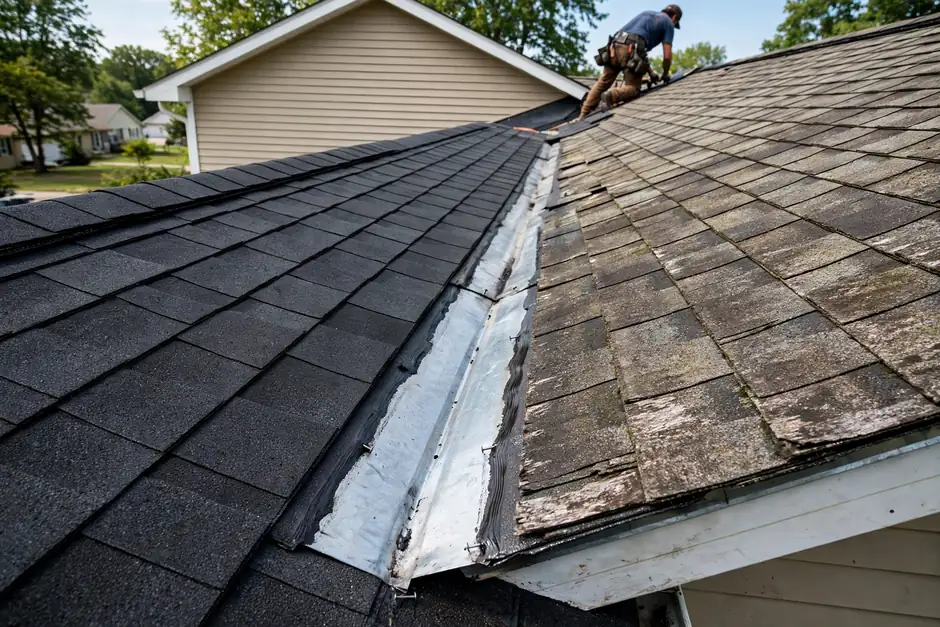 Home AdditionsNarrow alley-served lots make side additions tight and rear additions the plausible path, with setbacks and coverage verified per parcel. Room additions, bump-outs, and primary-suite additions are checked against the zoning district for the address — and proceed without COA review only subject to the designation confirmation stated on this page.View details →
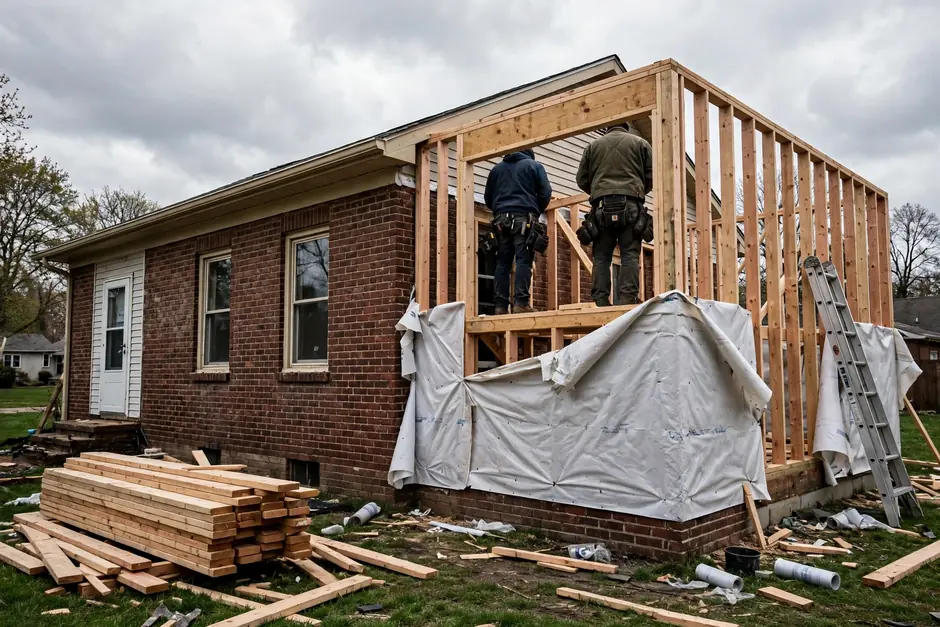 Second Story AdditionsSecond-story and dormer expansions are the other plausible expansion path on narrow lots, where structure allows: the existing framing and foundation are assessed for the added load, and the zoning district governs what can be added. Feasibility is determined house by house, with the designation confirmation carried into the exterior scope.View details →
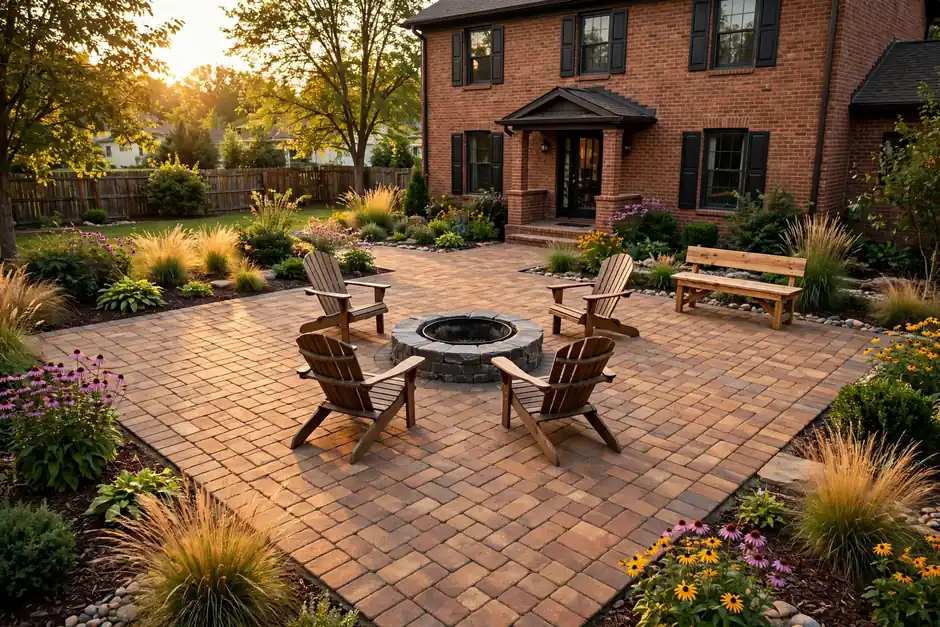 Deck BuildingDecks, screened porches, and patios work with small front yards and rear alley garages, so the usable outdoor footprint is planned around the garage, the alley, and drainage — with park-facing streets carrying a different porch logic from interior blocks. Permit rules for decks depend on height and other conditions and must be confirmed with BNS for the address.View details →
The neighborhood’s pitch is simple — designated-district fabric without district review — and the checks below are what keep that pitch honest.
No residential designation was found, and the park’s own listing does not extend review to surrounding houses — but the negative finding is confirmed against the IHPC layer before it is relied on. If the confirmation holds, exterior scope proceeds under standard permitting and zoning.
First check: the address against the IHPC map layer.
Alluvial ground, the reported creek confluence, and century-old foundations make foundation assessment, drainage, and basement-moisture evaluation the first step for lower-level scope. Headroom, moisture, and wall condition vary house by house.
First check: the foundation survey and the moisture picture of the specific house.
Closely spaced houses, small front yards, and rear alley garages constrain side additions and shape staging. Rear additions and upper expansions are the plausible paths, with setbacks and coverage verified per parcel.
First check: setbacks, coverage, and alley access for the specific lot.
A kitchen and bath untouched since the house was built
One bathroom in a pre-war bungalow or Foursquare
A lower level with moisture questions unanswered
A rear yard squeezed between the house and the alley garage
Original windows, porches, or trim ready for renewal
Orientation points for the neighborhood — the park, the streetcar corridor, and the highway edge. The park and the neighborhood are named separately throughout. Listed for orientation only.
The city’s oldest park, opened in 1876. The park is the orientation point for the neighborhood — and a separate place from the neighborhood itself.
The streetcar corridor whose 1895 line started the neighborhood’s growth, fronting the park along East Shelby Street and the Garfield Drives.
Completed in 1975, the highway cut through the neighborhood’s original configuration and now forms a hard edge for the streets nearest it.
No service-area list is published for this business, and no address is promised service on this page. Whether a project at a given address can be served is confirmed by calling. The area pages below cover the neighborhoods discussed on this site.
“Noah did a very good job installing the tiles and we are very pleased with the results.”
Stefan Drambareana year ago · Google review
Google reviewCall if the question is not answered here.
Call (317) 978-4904 →No designation covering the residential neighborhood was found: no IHPC district and no National Register district. That negative finding is subject to confirmation against the IHPC layer. The park itself is listed as part of the Indianapolis Park and Boulevard System, which does not impose IHPC review on surrounding houses. Check the address.
Garfield Park is the city’s oldest park, opened in 1876. The Garfield Park neighborhood is the residential area that grew up around it from 1895, when the Shelby Street streetcar line arrived. The two are named separately throughout this page.
Side additions are tightly constrained by setbacks on these lots; rear additions and second-story or dormer expansions, where structure allows, are the plausible paths. Setbacks and coverage are verified per parcel, and the zoning district for the address governs what can be added.
Yes. Alluvial soils, the reported confluence of Pleasant Run and Bean Creek, and century-old foundations make foundation assessment, drainage, and moisture evaluation the first step, and no finish is promised without a survey. Egress windows and ceiling-height rules apply to basement bedrooms.
Call (317) 978-4904 during business hours — Mon–Fri 8 AM–6 PM, Sat 9 AM–5 PM, Sun closed — and confirm the address. No service-area list is published, and this page makes no footprint claim.
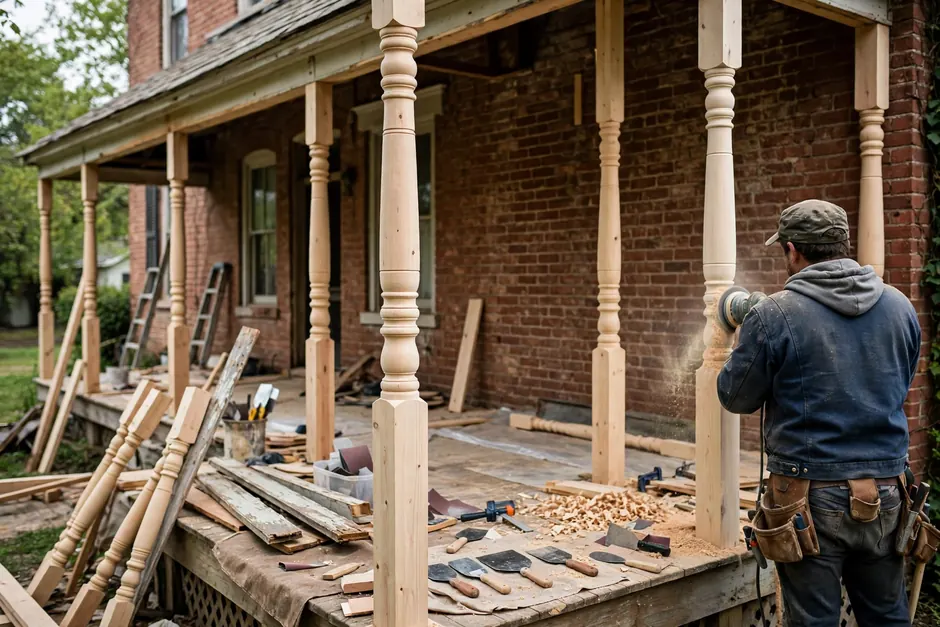
Call (317) 978-4904 to talk about a Garfield Park neighborhood project. Business hours are Mon–Fri 8 AM–6 PM and Sat 9 AM–5 PM; closed Sunday.
Share the address and what you have in mind for the house. A call is the way to confirm whether the address can be served and what the next step looks like.